 夜雨聆风
夜雨聆风
东方文化为框 x 西方思想为轴
Eastern Culture as Frame Western Ideology as Axis
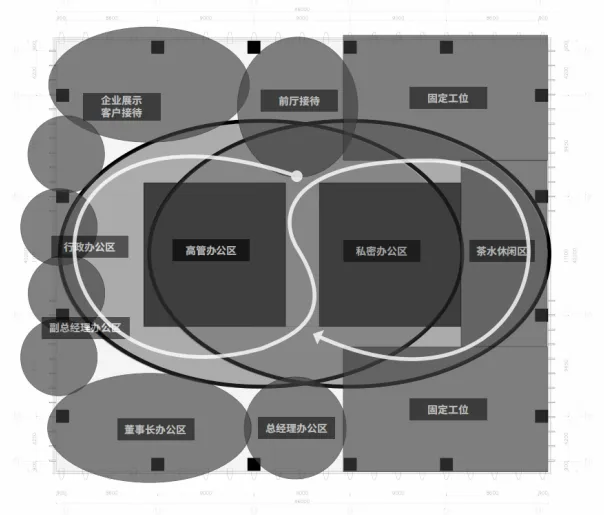
设计未回避矛盾,反将其转为核心组织逻辑。锚定「东方为体、西方为用」内核,融华尔街金融严谨性与深圳开拓精神,以「多米诺法则」实现单点干预,触发功能、体验、品牌感知的连锁反应。结构上以「双闭环」动线替代墙体分区,材质上夯土与镜面金属对仗,调和东方沉静与西方理性。最终以克制设计,实现空间效能的最大化延展。
*
本案坐落于深圳南山科技园,是一个被效率与资本定义的高密度金融区。而业主方的业务属性——同时涉足A股与美股——进一步将空间需求推向复杂:同一个空间,在不同时段需服务于不同人群、回应不同功能、承载不同工作模式。

空间如何在初见的瞬间,完成品牌识别的传递与客户信任的建立?
How can spatial design establish instant brand recognition and client trust at first encounter?
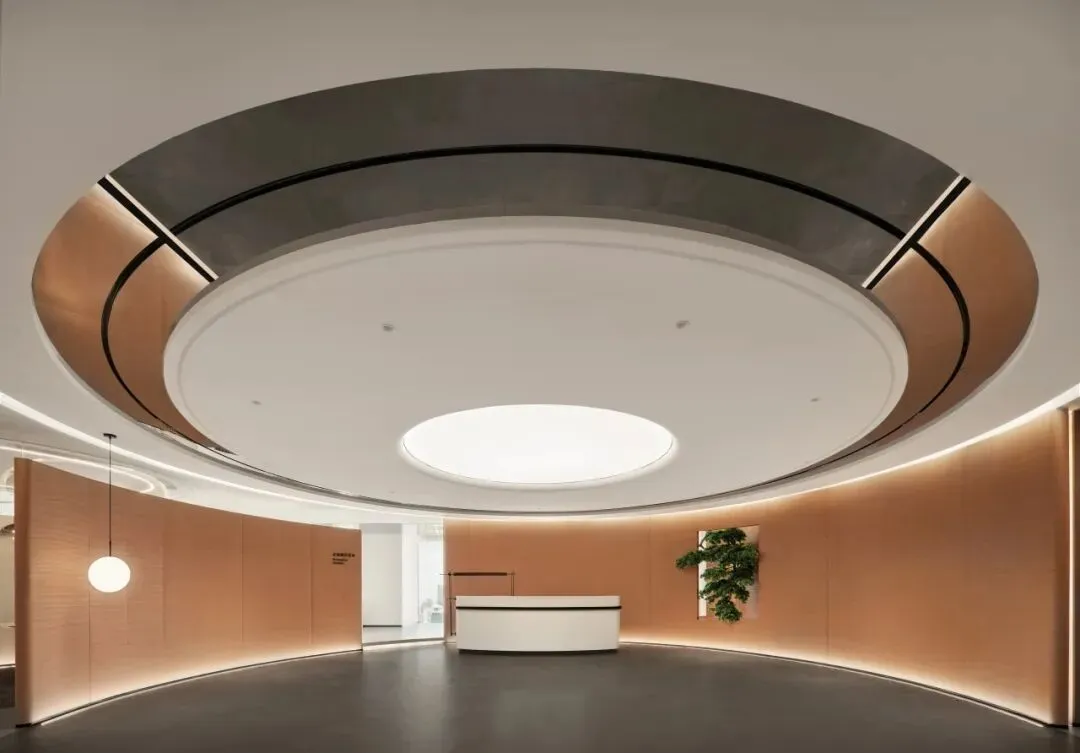
这里是双闭环动线的起点,也是东西方金融语境的首次对话。踏入前厅,视线先被夯土的温润肌理接纳,再顺着镜面金属的冷冽光泽延伸。材质的对仗并非装饰,而是为了建立克制的专业感:我们不刻意堆砌奢华,只借光影在粗糙与平滑间的流转,在第一眼就传递品牌理念。空间的质感本身就是对客户最有力的信任锚点。
Here marks the origin of the Dual-Circuit circulation, and the first dialogue between Eastern and Western financial narratives. On entry, the eye first meets the tactile warmth of rammed earth, then follows the crisp sheen of polished metal. This material counterpoint isn’t decorative—it distills restrained professionalism: no ostentatious luxury, just light playing across raw and refined surfaces to convey the brand’s ethos instantly. Materiality itself is the most potent trust anchor for visiting clients.
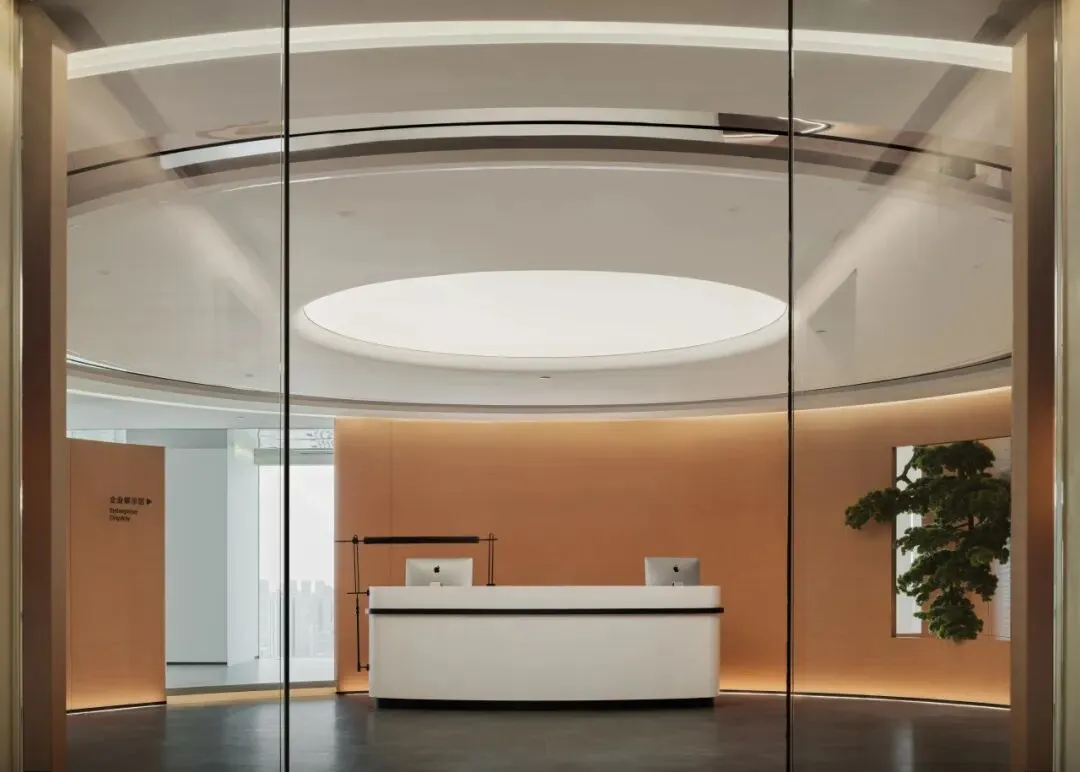
信任的底色藏在材质的细节里:夯土保留了手工批刮的细微肌理,告别工业石材的冰冷均质;金属收边做了柔化处理,弱化了冷硬材质的疏离感。金融行业的信任从来不是靠炫目的奢华堆砌,这种克制的分寸感,恰好呼应了企业“稳健经营”的内核。
Trust is anchored in material nuance: the rammed earth retains artisanal texture from hand-troweling, rejecting the sterile uniformity of industrial stone, while softened metal edges temper the material’s inherent austerity. In finance, trust is built on rigor rather than opulence—this restrained calibration perfectly mirrors the firm’s commitment to prudent operation.
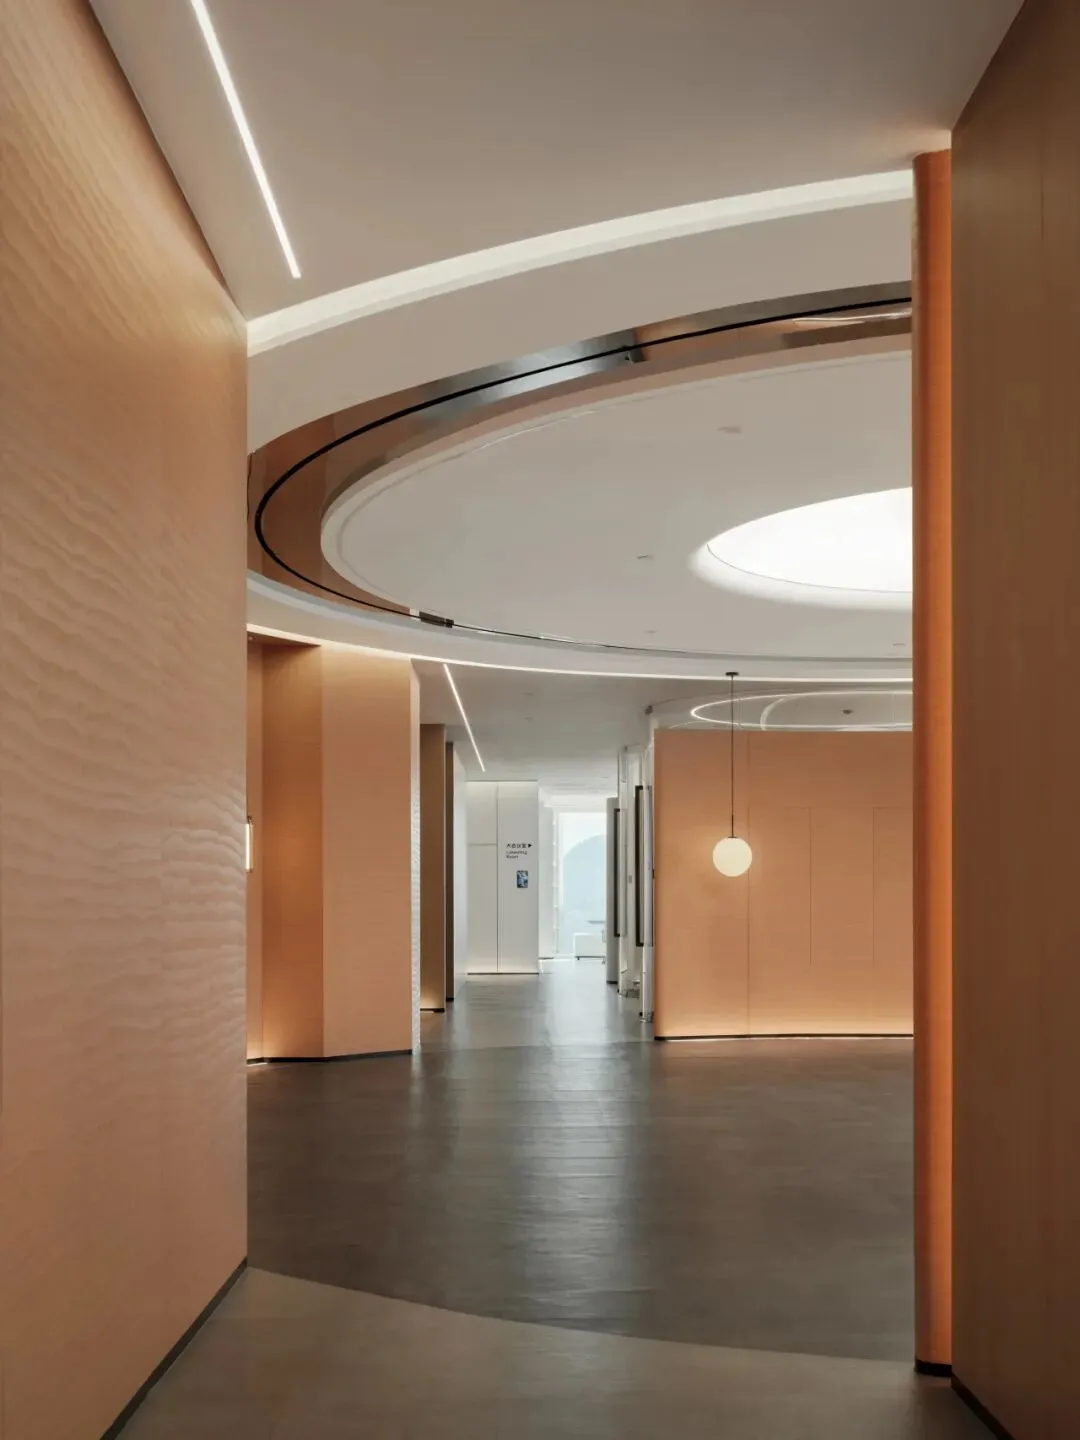
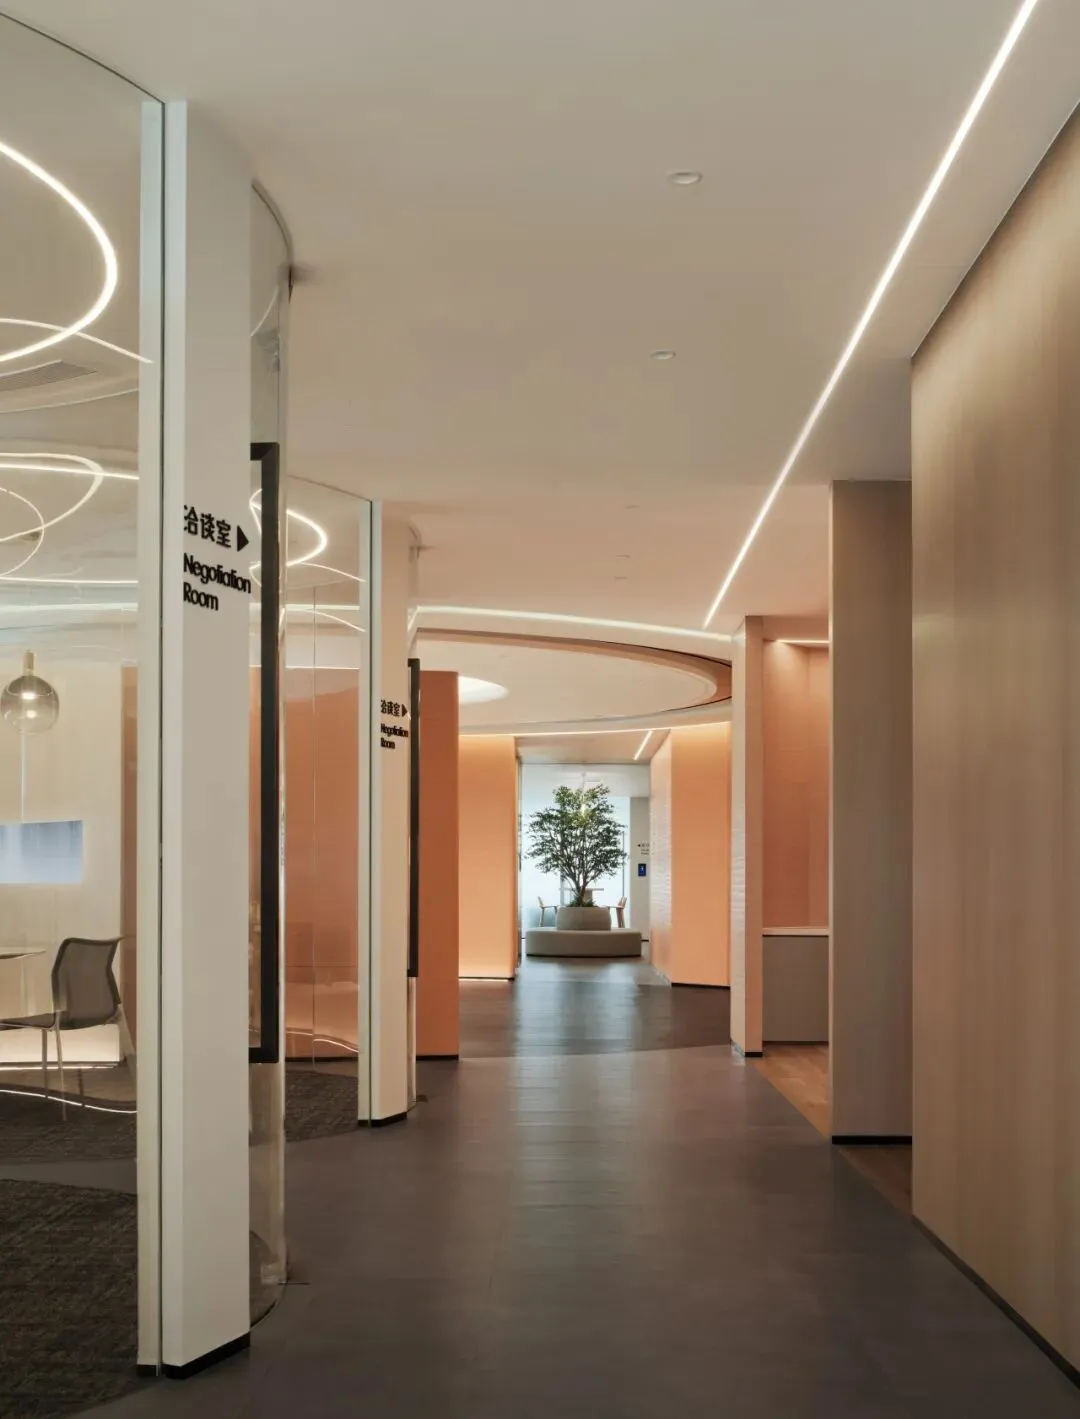
夯土吸纳杂音,金属延展光线,入口处已悄然完成私密感与开放性的平衡。
Rammed earth absorbs ambient noise, while polished metal extends natural light—striking a subtle balance between privacy and openness from the first step.

面对核心筒固有动线桎梏,如何通过设计逻辑化解而非仅做表皮美化?
Confronted with the core shear wall’s inherent circulation rigidity, how can spatial logic resolve—rather than merely mask—the constraint?
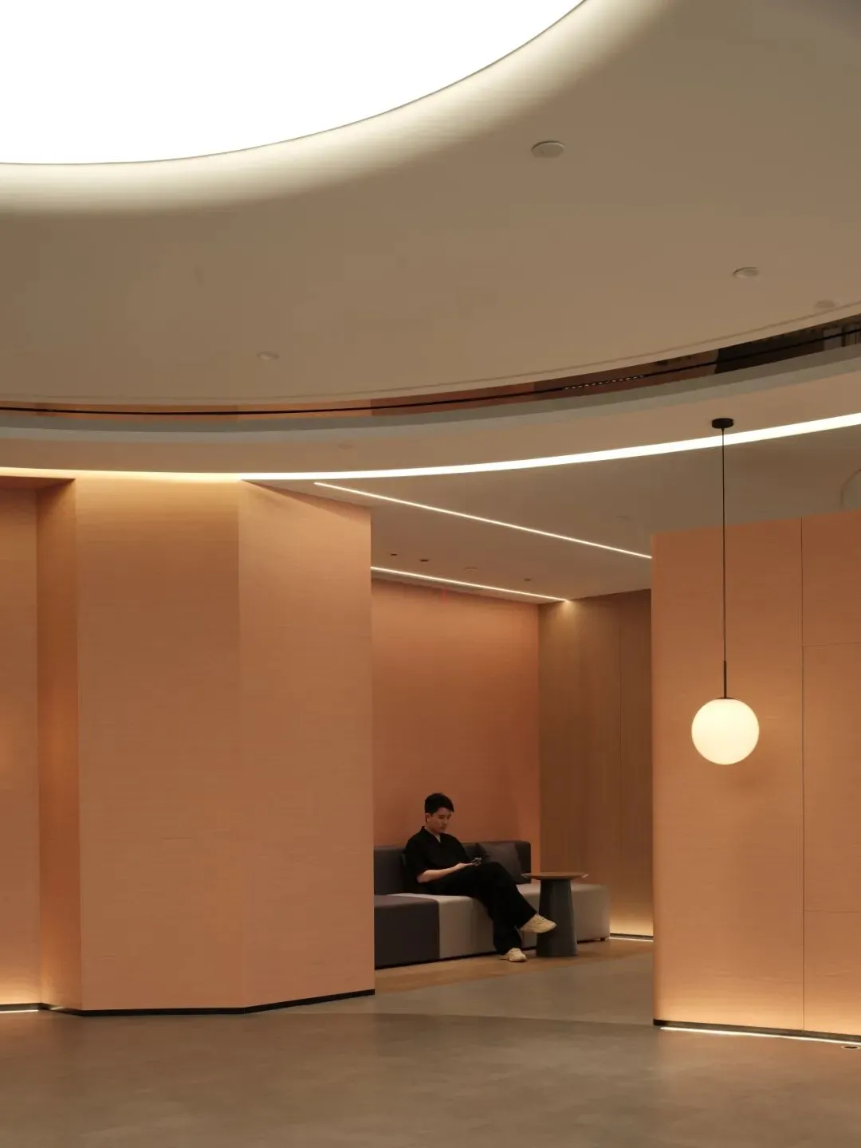
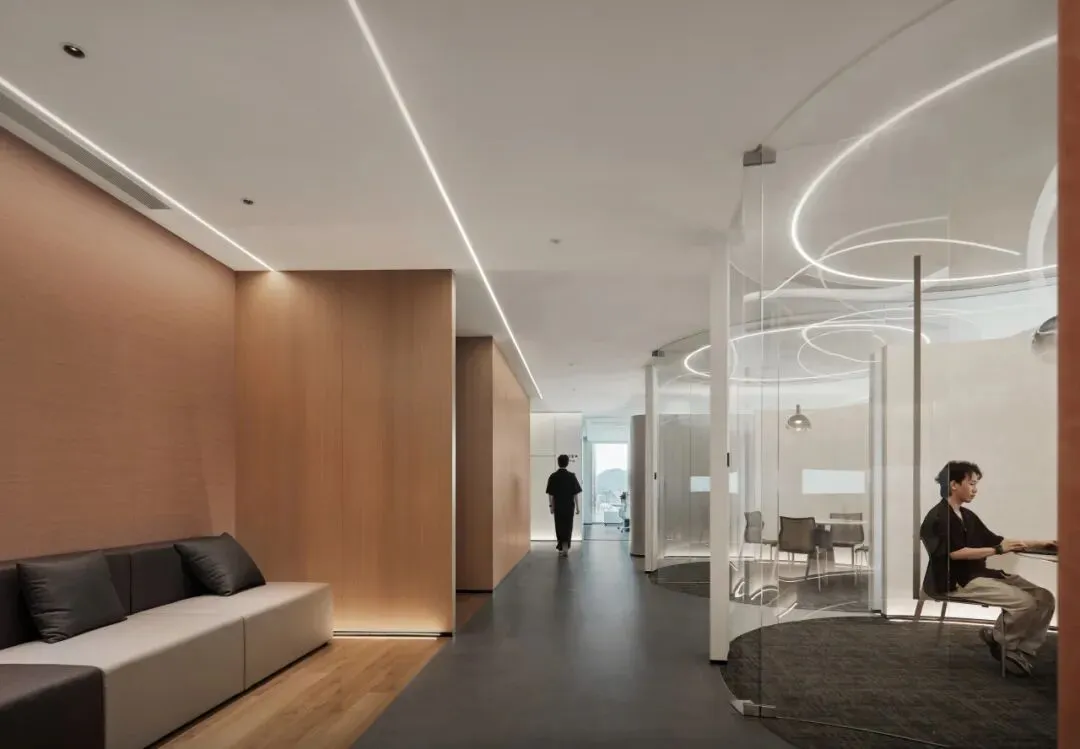
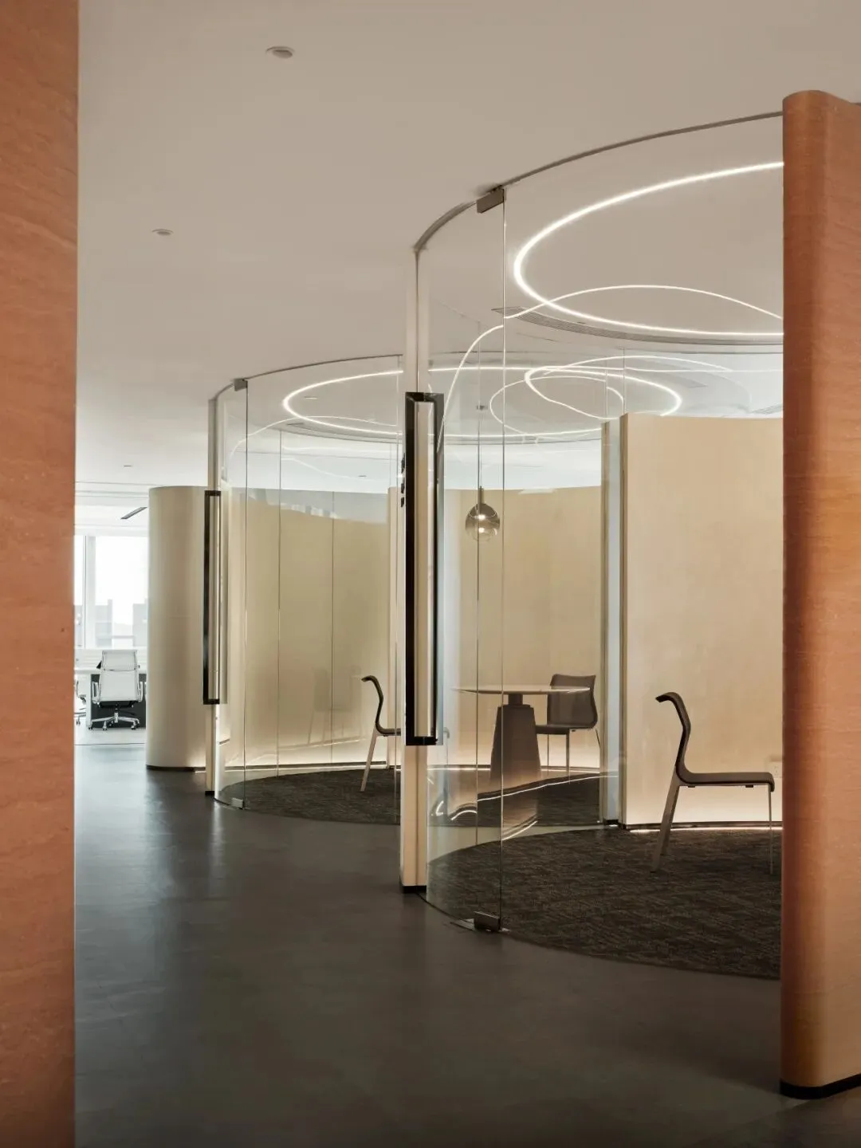
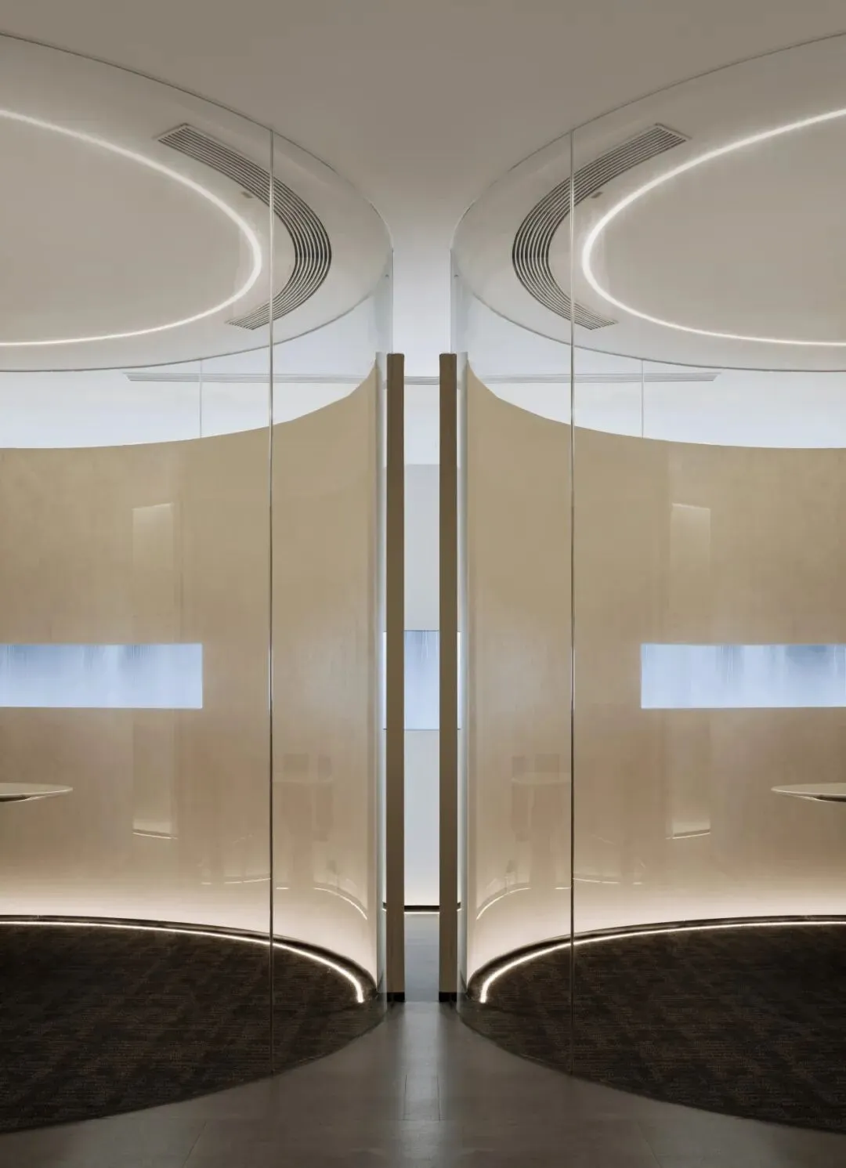
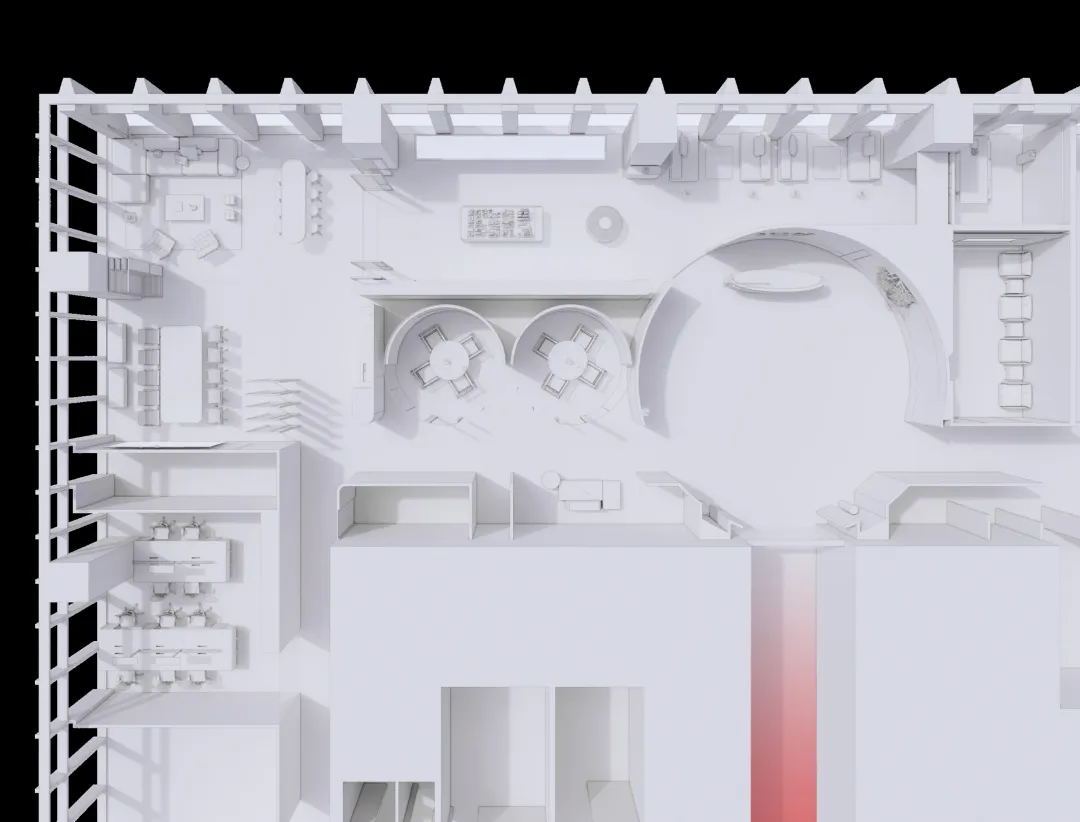
传统金融空间常把核心筒包裹在封闭走廊后,不仅挤占了可用面积,更让访客动线变得迂回曲折。本案反其道而行之,将核心筒作为客户动线的天然锚点,沿外围设置连续展示界面,让原本被遮蔽的垂直交通成为空间叙事的起点。
Conventional financial offices typically enclose the core shear wall behind sealed corridors, sacrificing usable floor area and forcing visitors into circuitous routes. The Dual-Circuit system inverts this logic: it anchors the client-facing loop to the core’s perimeter, wrapping it in a continuous exhibition surface that transforms the previously concealed vertical circulation into the starting point of the spatial narrative.
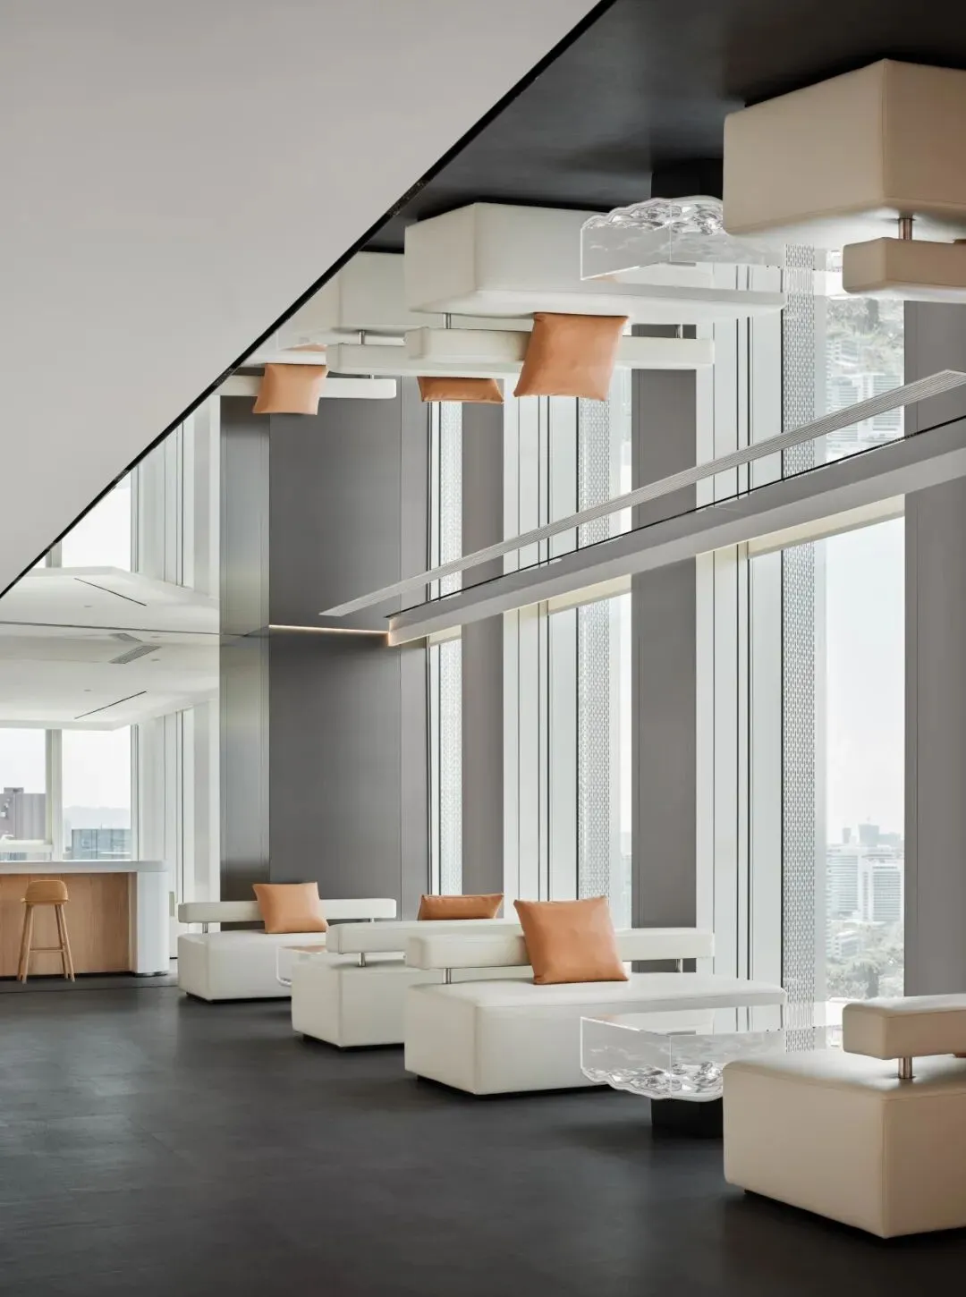
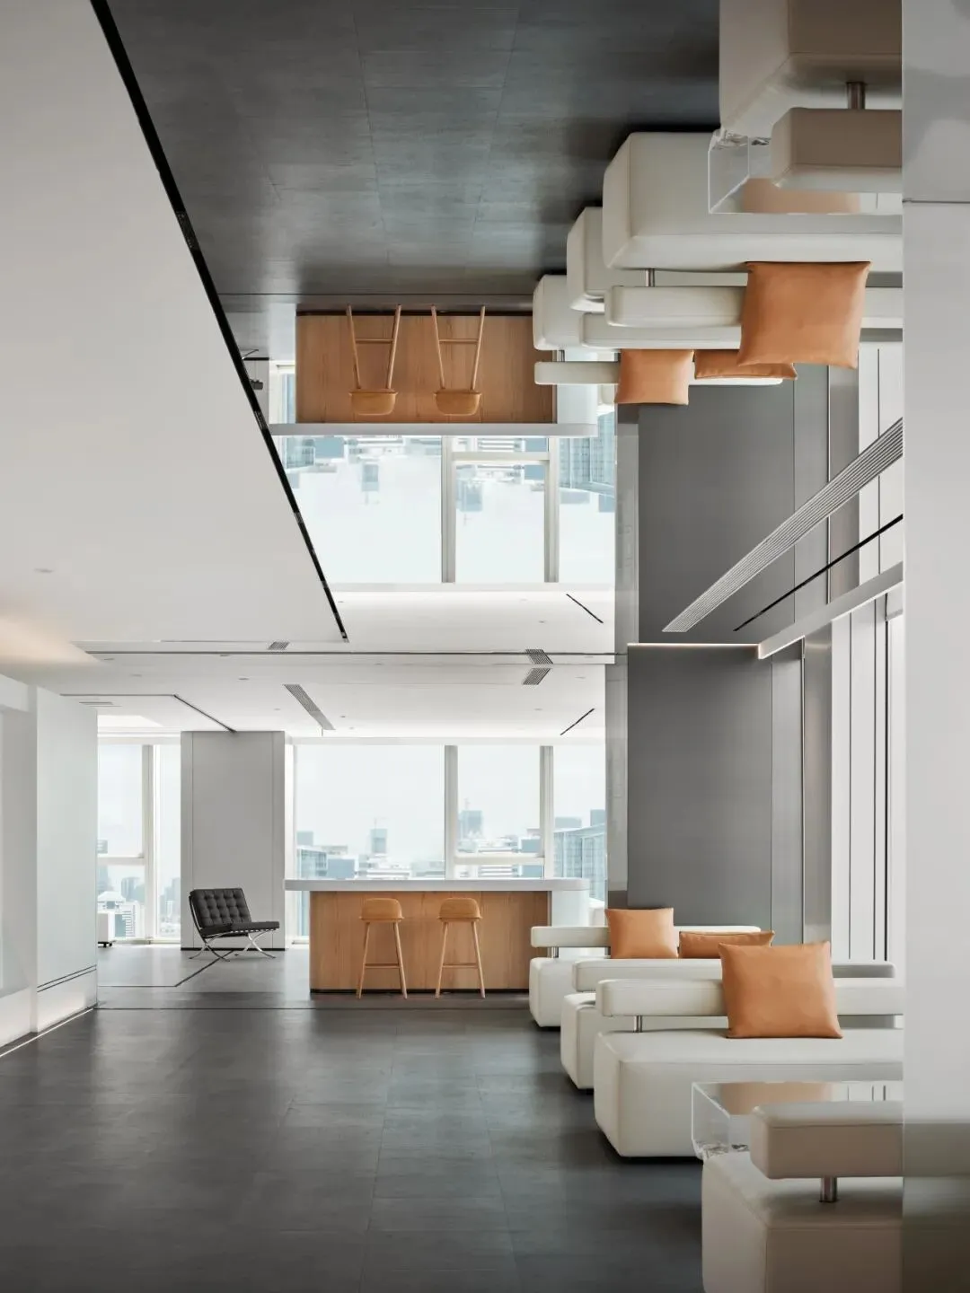
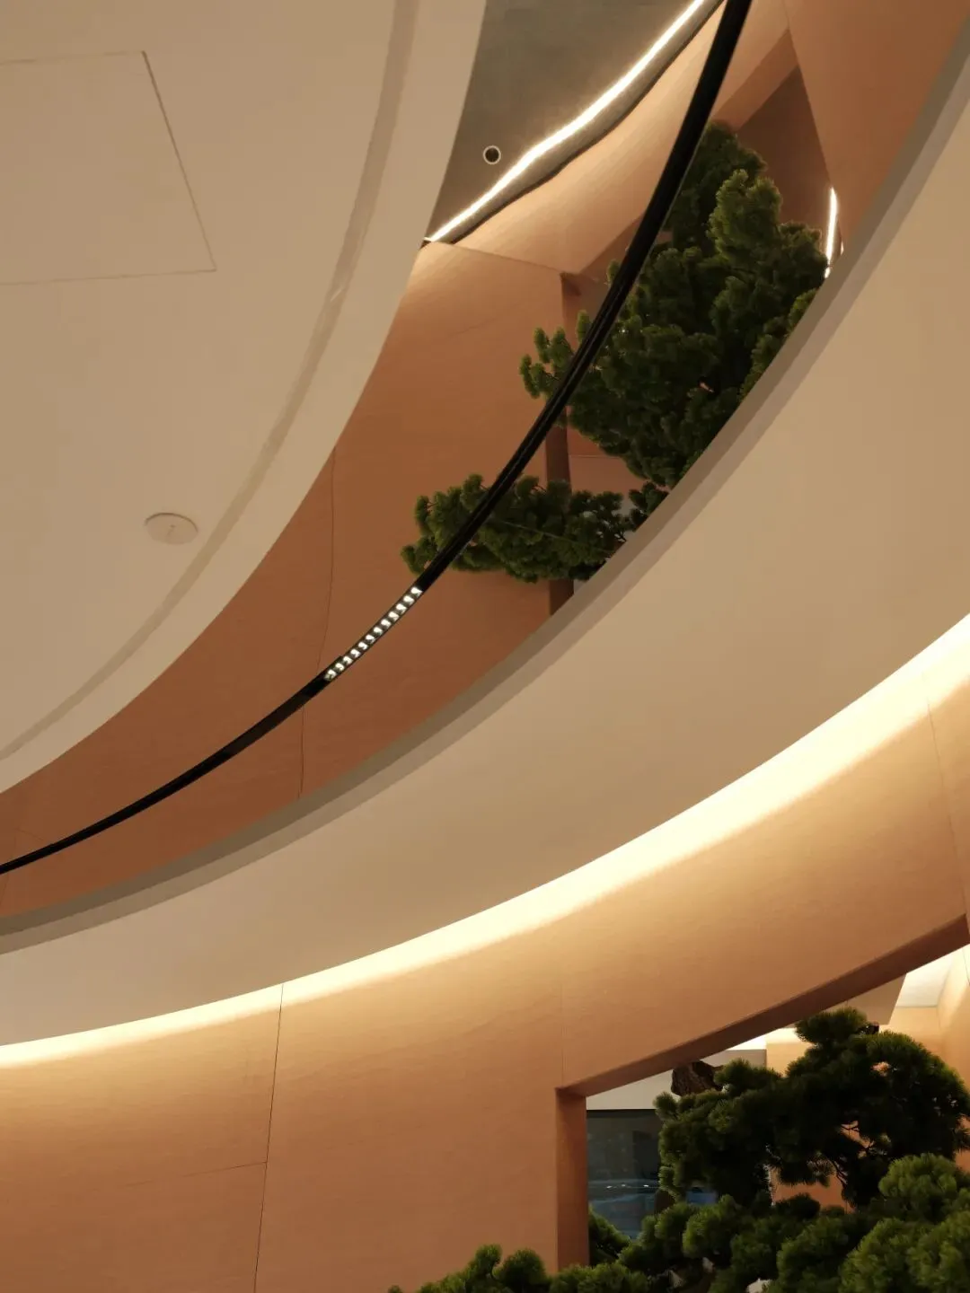
作为双闭环客户动线的过渡节点,挑高空间摒弃传统金融待客的封闭逻辑。核心设计为整面镜面金属天花:无需结构调整,仅借反射属性消解挑高空旷感与核心筒局促,纵向拉伸进深以拓空间通透感,同时折射天光匀化照明、免额外补光。这一单点干预触发三重效益,是多米诺法则的典型实践。
Serving as a transitional node in the client-facing loop of the Dual-Circuit system, this double-height volume abandons the enclosed logic of conventional financial lounges. The core intervention—a full-coverage mirrored metal ceiling—requires no structural work: its reflective properties dissolve the hollowness of the double-height volume and the constriction of the core shear wall, optically extending depth to enhance permeability, while redirecting daylight to deliver uniform illumination without supplemental lighting. This singular gesture driving triple spatial gains exemplifies the Domino Methodology.
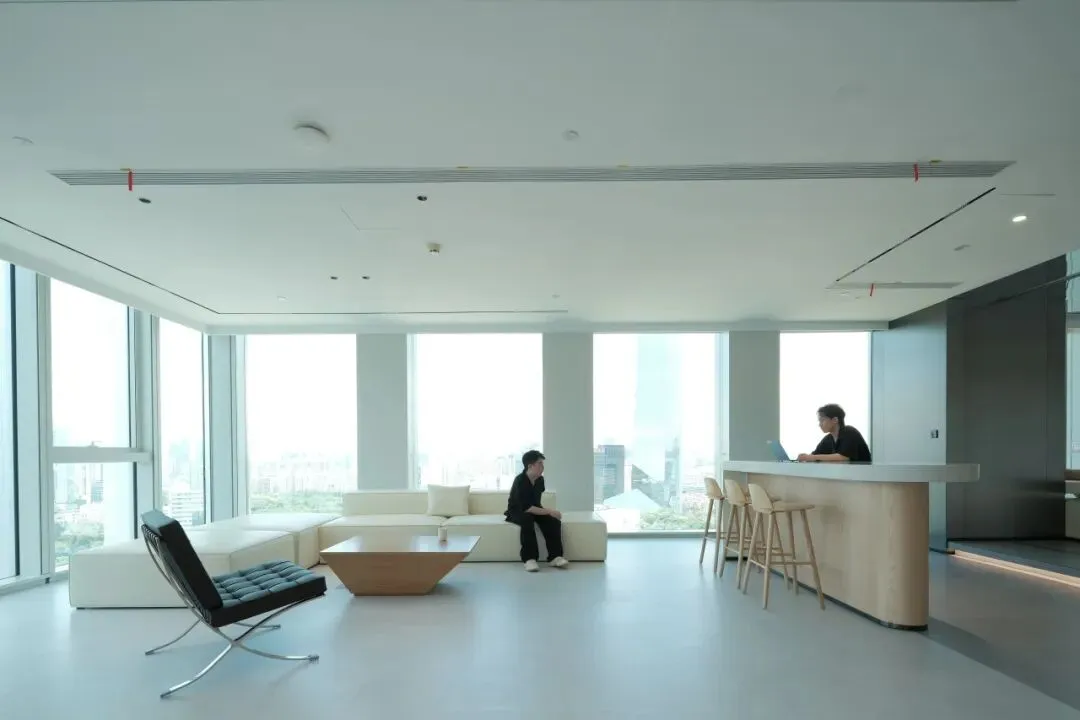
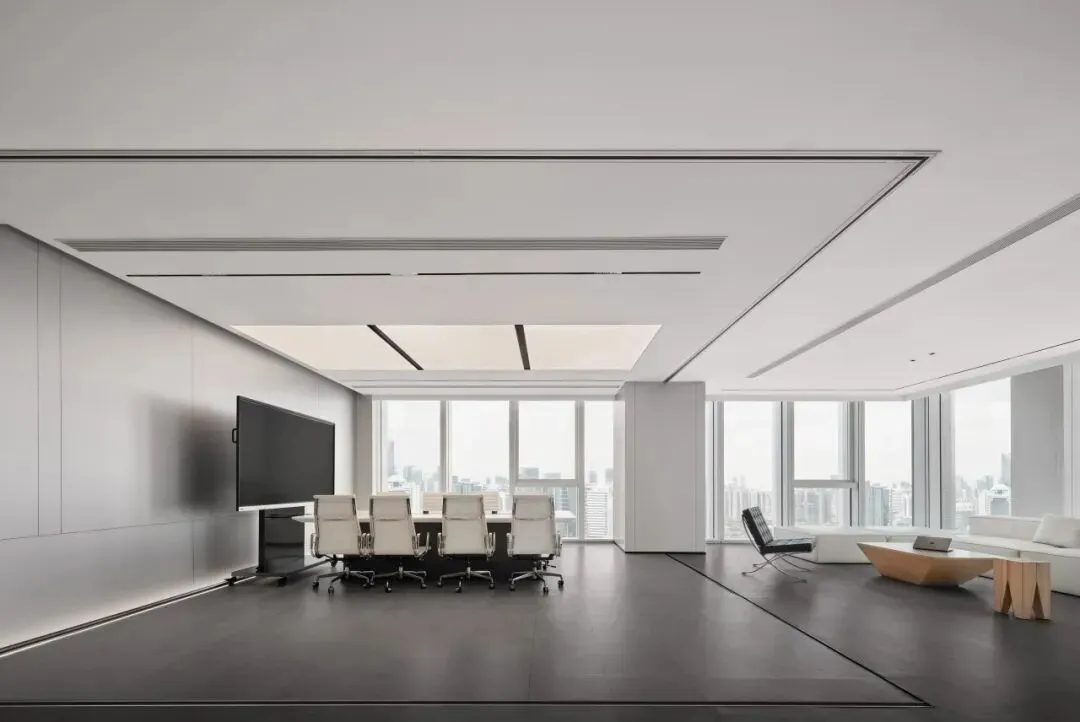
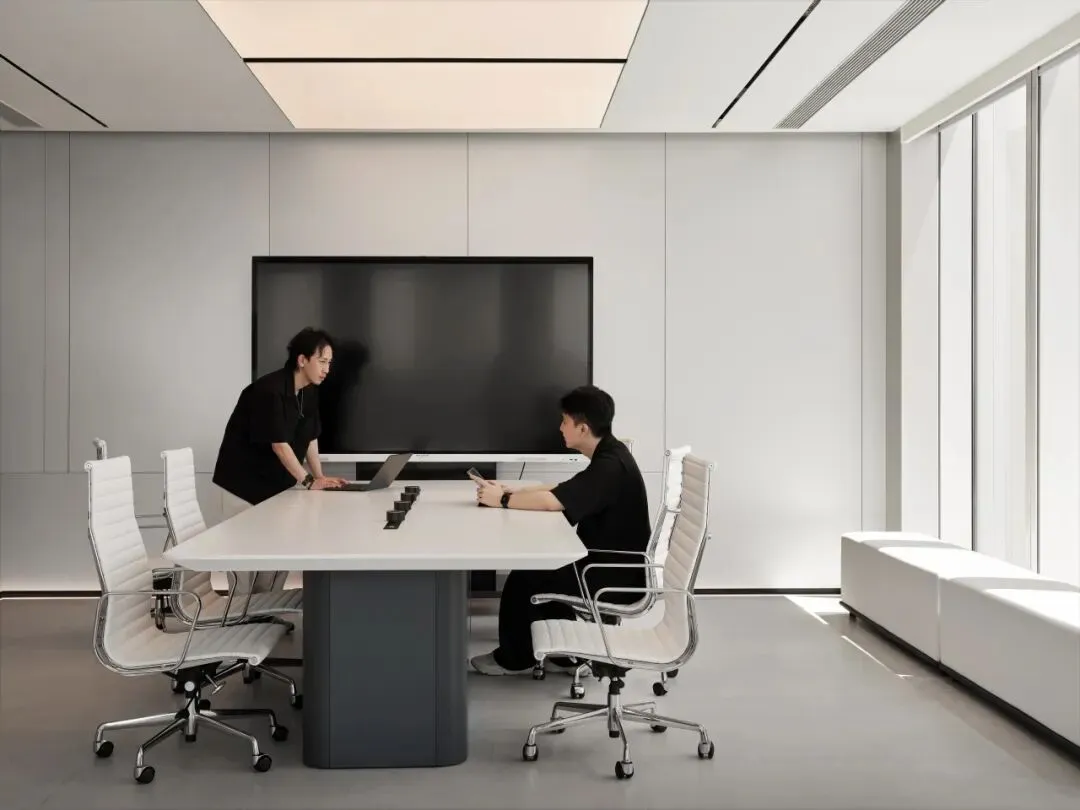
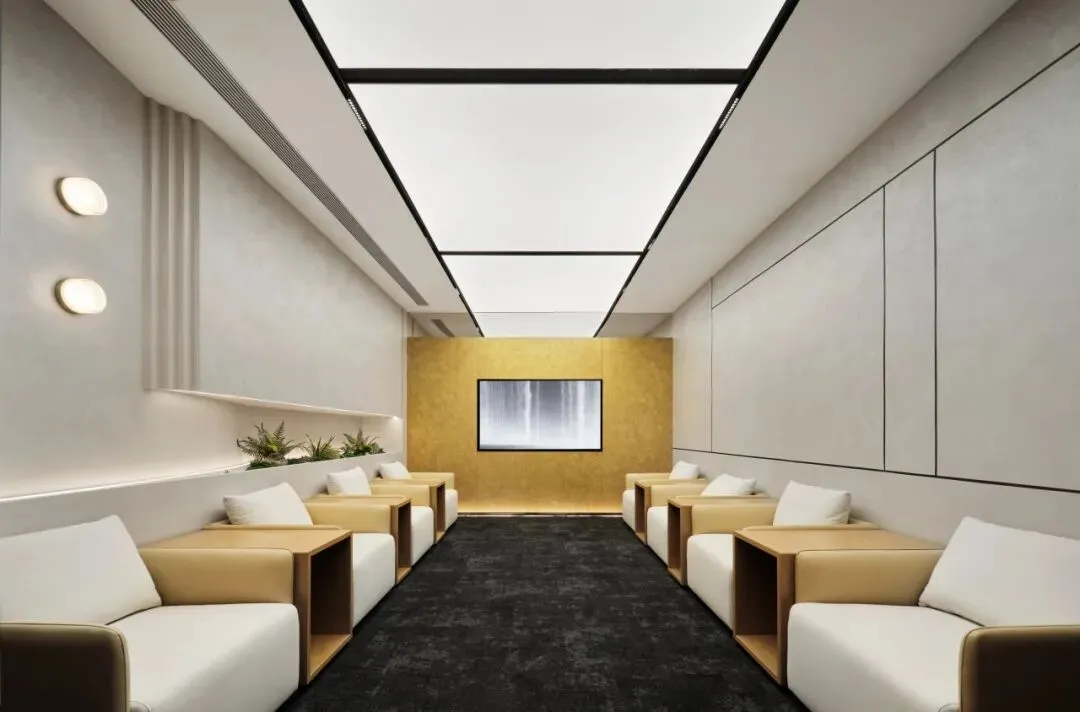
用路径替代墙体,空间的自明性会自然引导访客,无需多余的标识系统。
Pathways replace partitions here: the legible spatial logic guides visitors intuitively, eliminating the need for excessive signage.

穿过无形的边界,动线切换至服务内部团队的闭环——这里是跨时区业务发生的核心场域。我们没有增设可移动隔断,仅通过家具布局的微调、材质的隐性引导,就自然划分出专注区与协作区。
Crossing the invisible threshold, the circulation shifts to the staff-facing loop—the core zone for cross-timezone operations. No movable partitions were added; instead, subtle tweaks to furniture planning and implicit material cues naturally delineate focused work zones from collaborative areas.
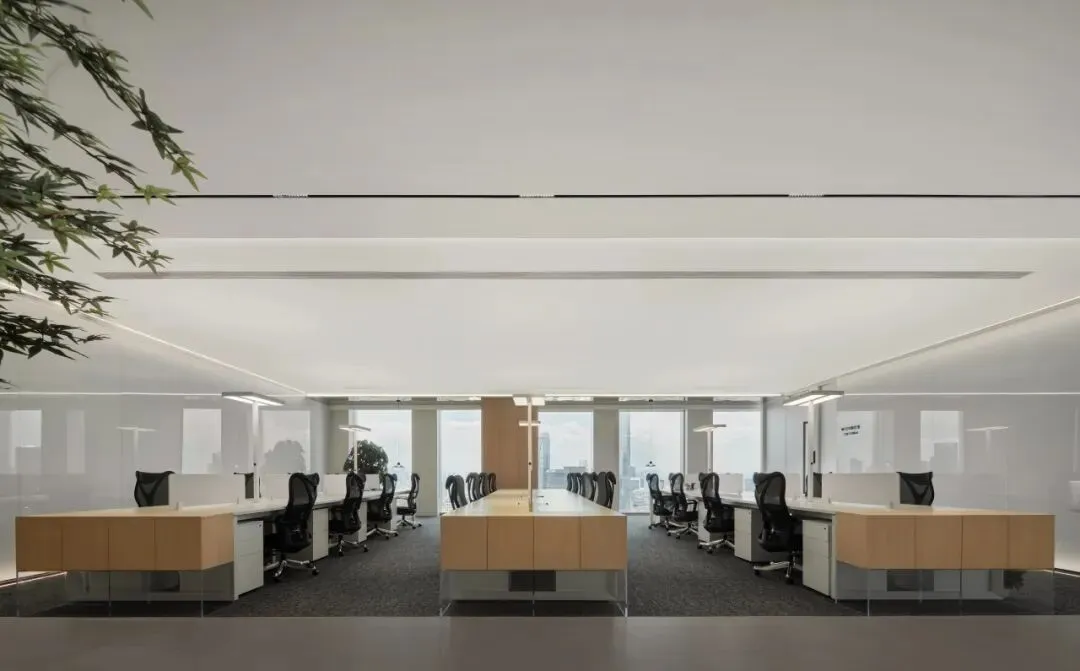
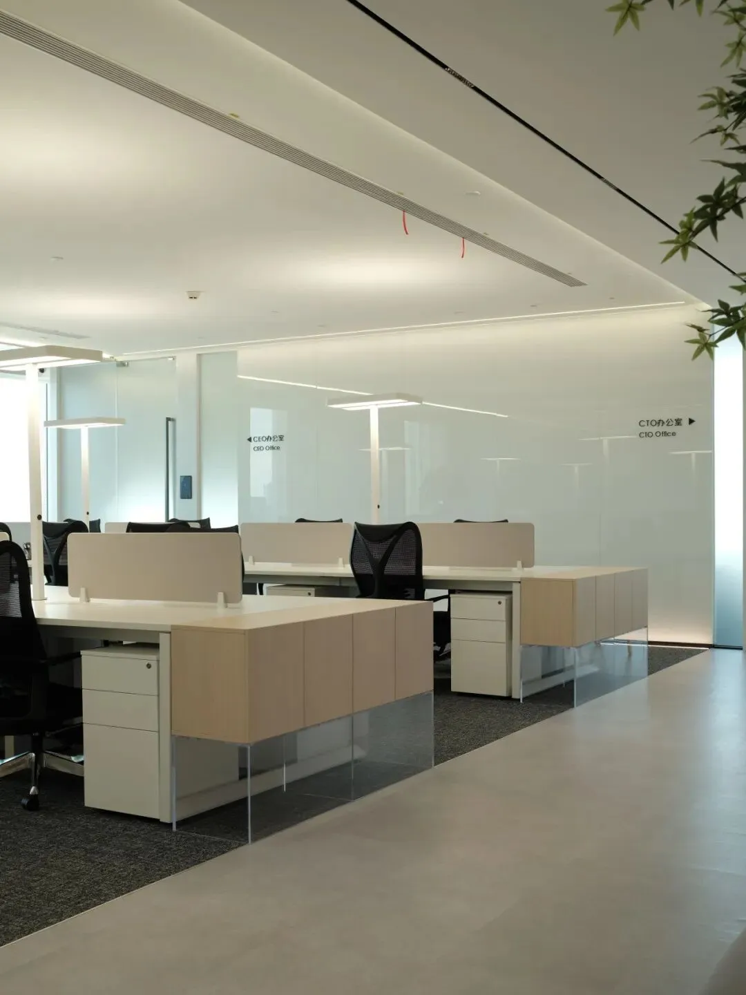
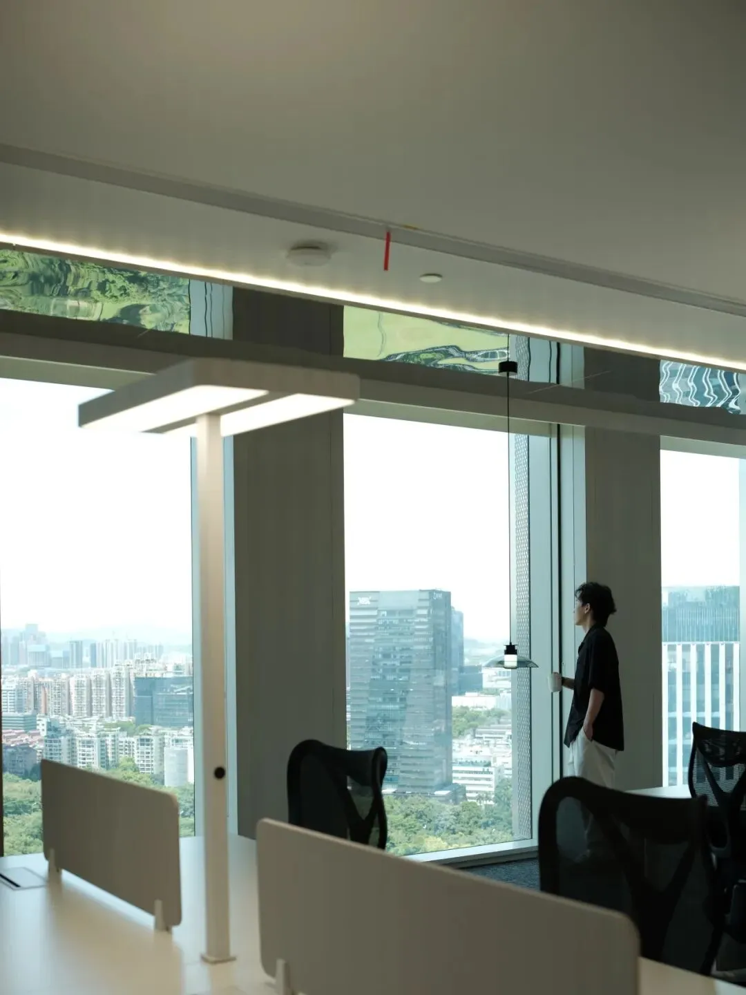
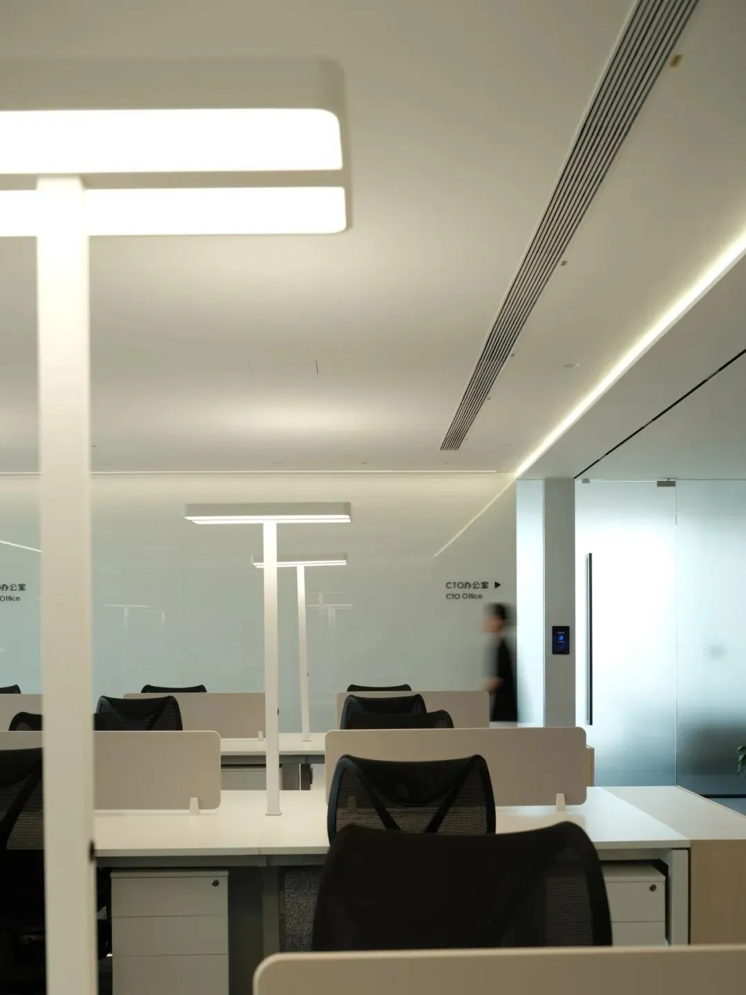
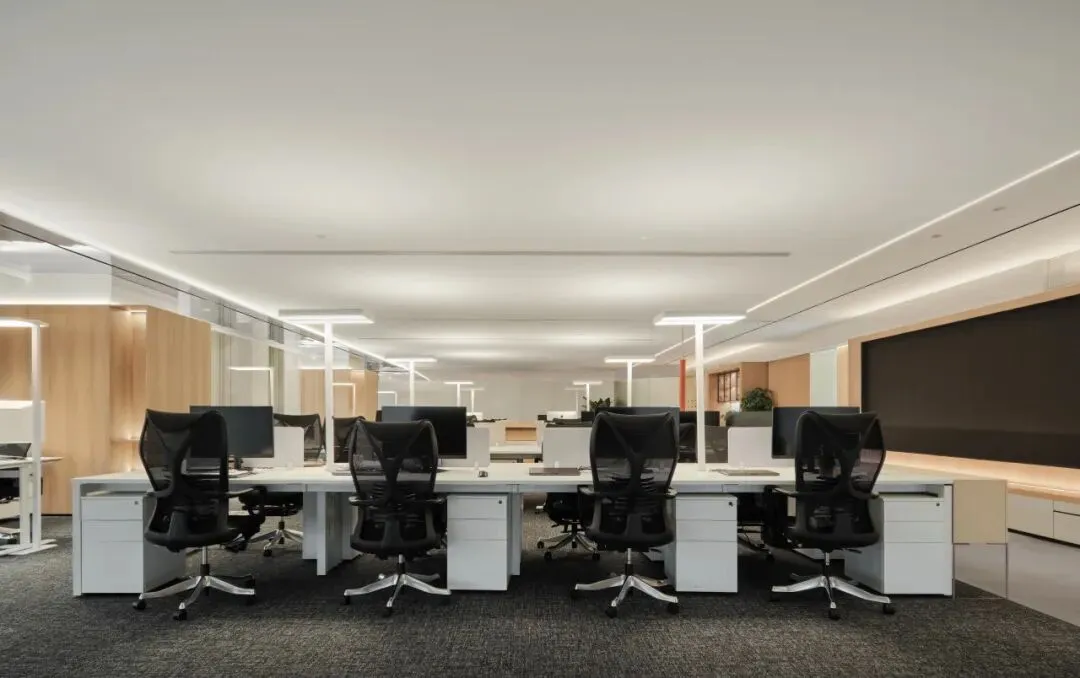
取消了明装灯具与多余装饰构件,视线无遮挡,适配跨时区交易时段长时间盯屏的作业需求。无外露的照明系统消除了头顶的视觉杂乱,光线均匀铺陈于桌面,既避免屏幕反光干扰,也维持了顶面的纯净感,针对核心筒区域零窗面的先天局限,局部嵌入的镜面不锈钢反射室外绿植与自然光线,将封闭的办公区向外延伸,消解了无自然采光的压抑感。
Exposed light fixtures and unnecessary decorative elements are eliminated to preserve unobstructed sightlines, directly addressing the demands of prolonged screen-focused work during cross-timezone trading hours. The concealed lighting system eradicates overhead visual clutter while delivering uniform desktop illumination—preventing screen glare without compromising the clean purity of the ceiling plane. To resolve the inherent constraint of windowless perimeter zones in the core shear wall structure, strategically placed polished stainless steel inlays reflect outdoor greenery and natural light, visually extending the enclosed workspace to dissolve the oppressiveness of artificially lit, windowless environments.
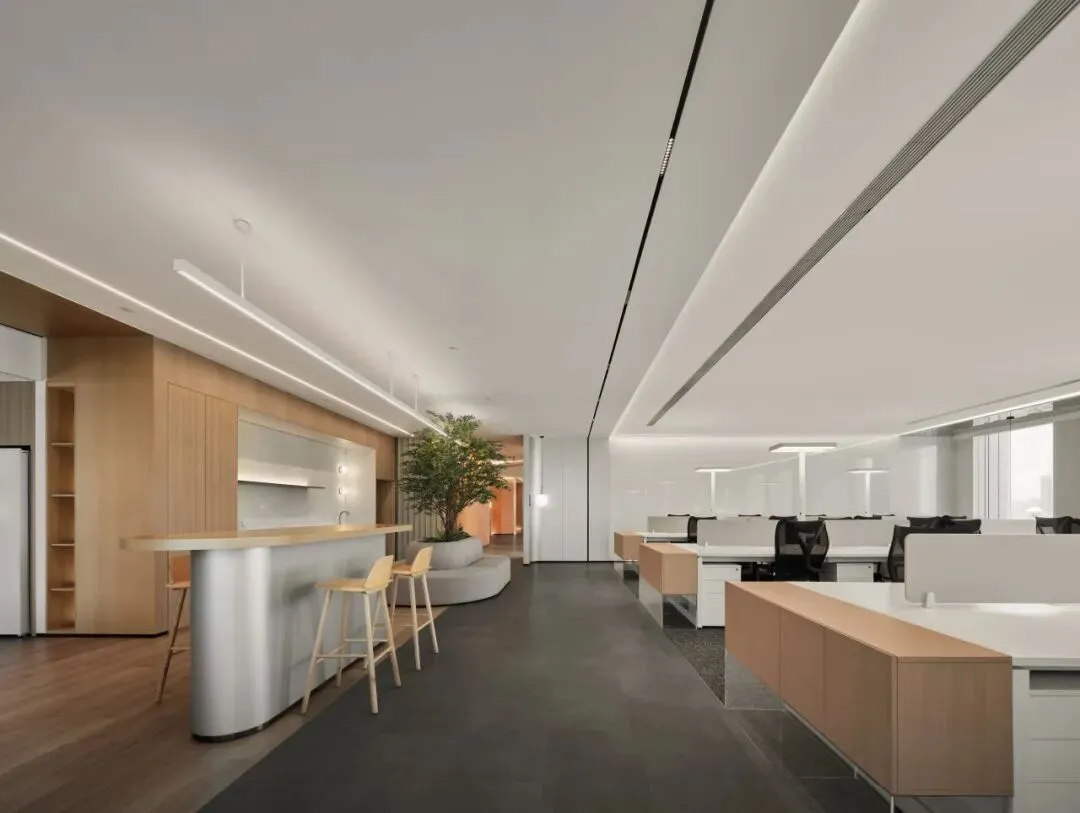
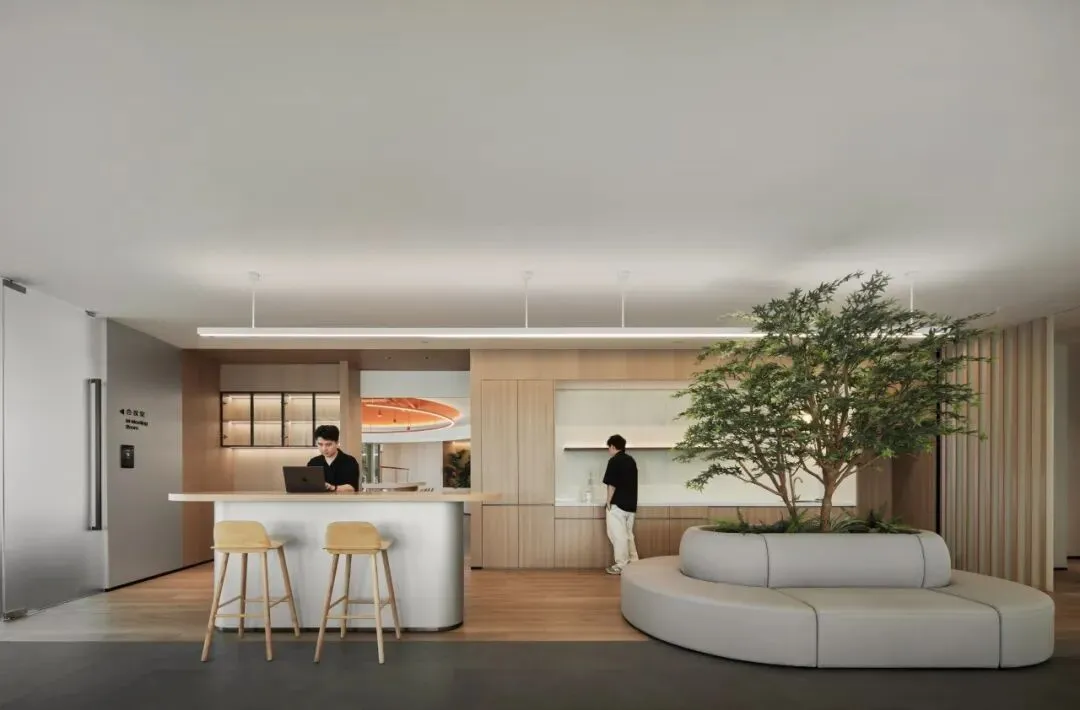
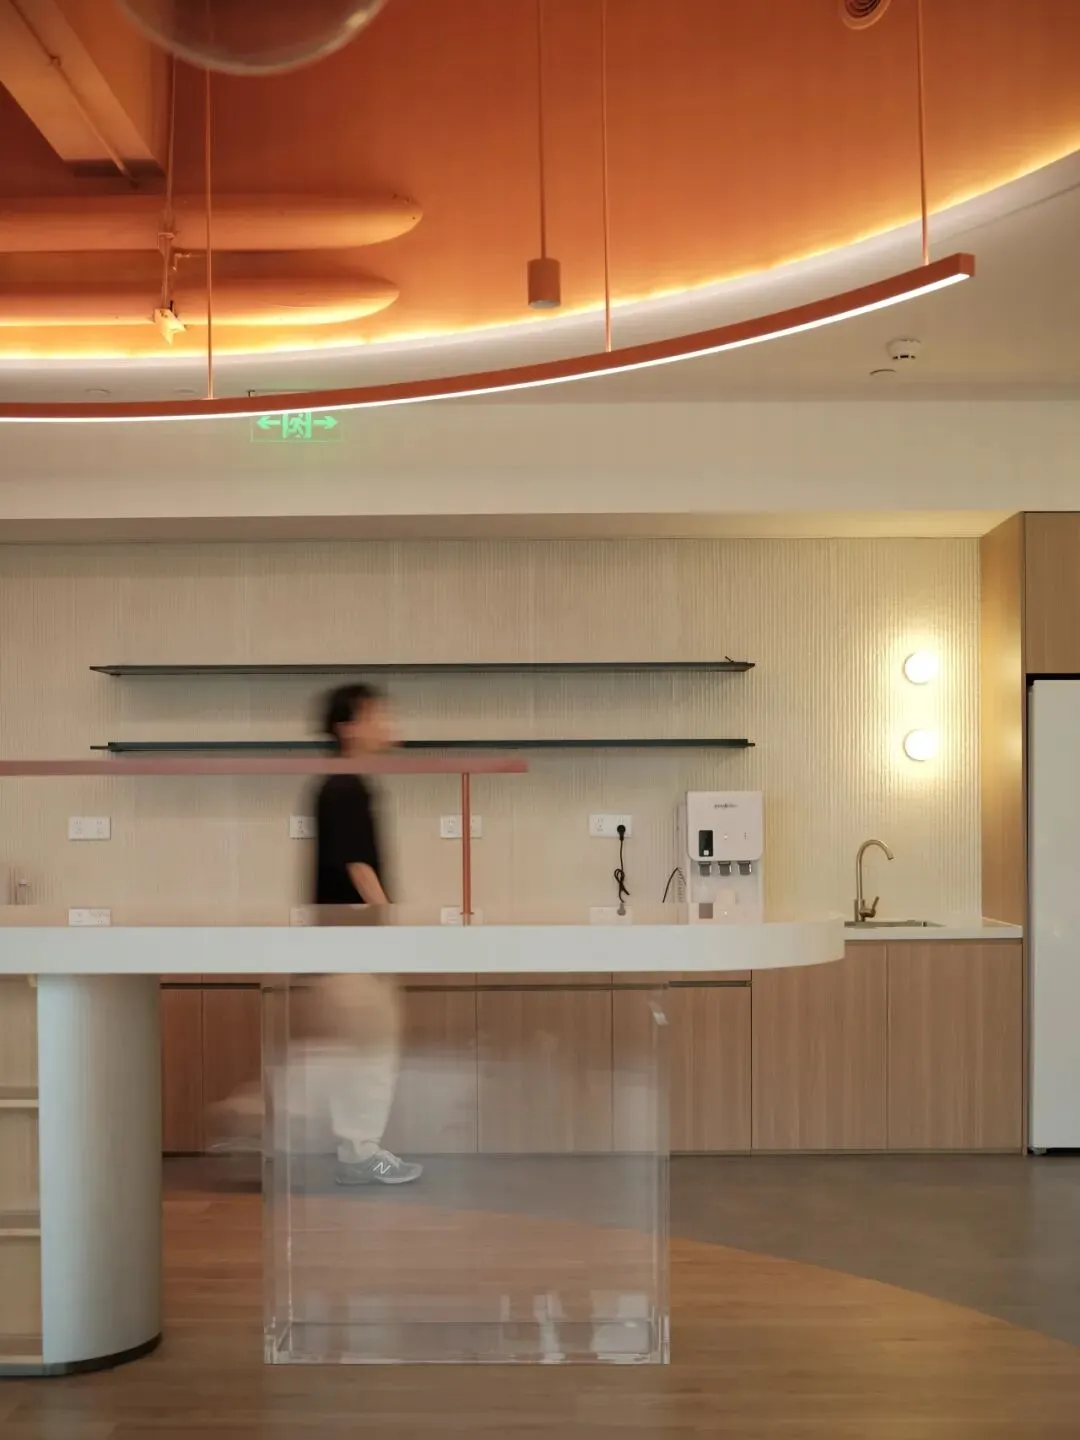
开放式茶水间是连接“高效”与“人文”的关键纽带。它打破了“金融=高压”的刻板印象,证明极高效率下空间仍可保有滋养创造力的生态温度,为未来组织架构的演变预留了充足的适应性。
The open-plan shared pantry serves as the critical connective tissue between operational efficiency and humanistic sensibility. It dismantles the entrenched stereotype that finance equates to high-pressure intensity, proving that peak cross-timezone productivity can coexist with an ecologically attuned warmth that nurtures creative output. Crucially, it embeds future-proof adaptability for evolving organizational structures, aligning with the self-organizing capacity central to the Domino Methodology.
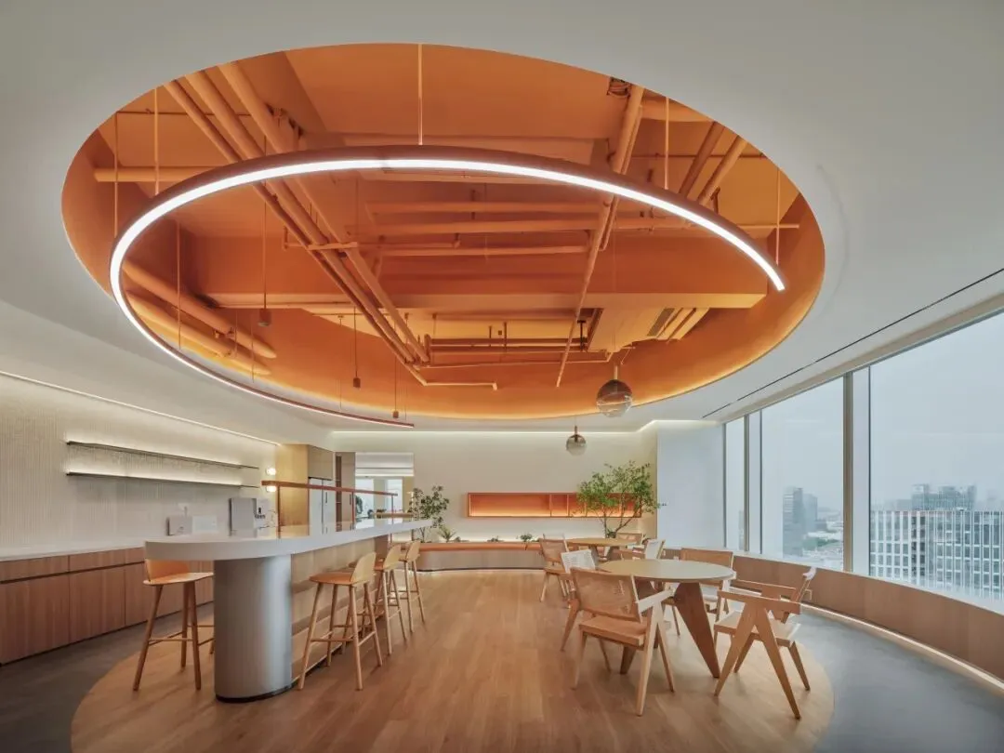
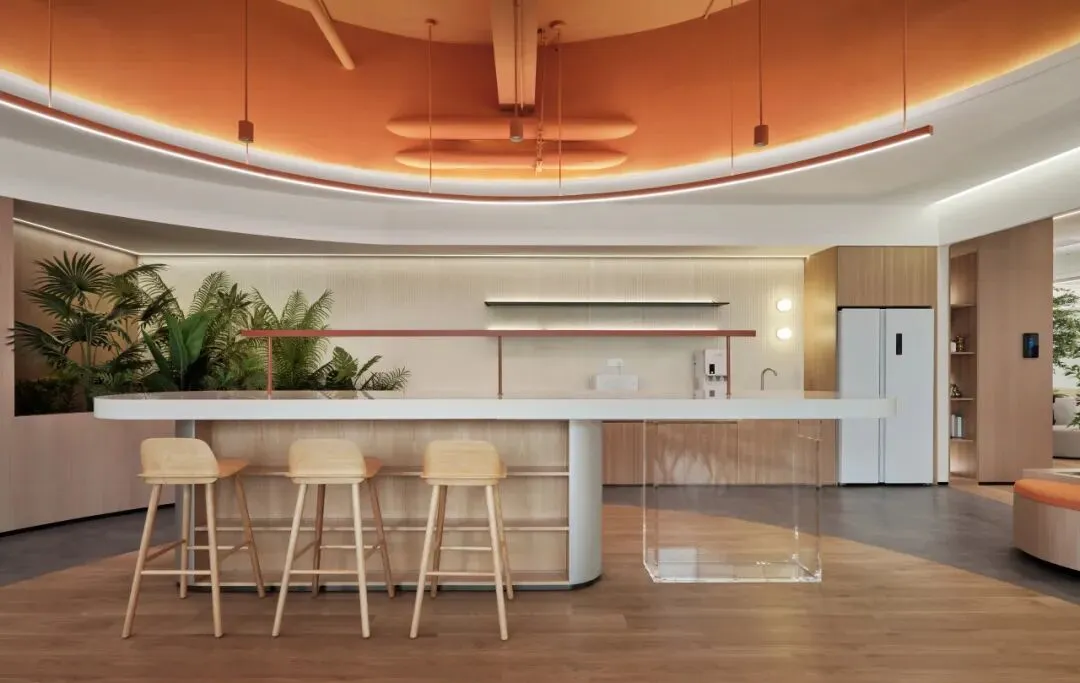
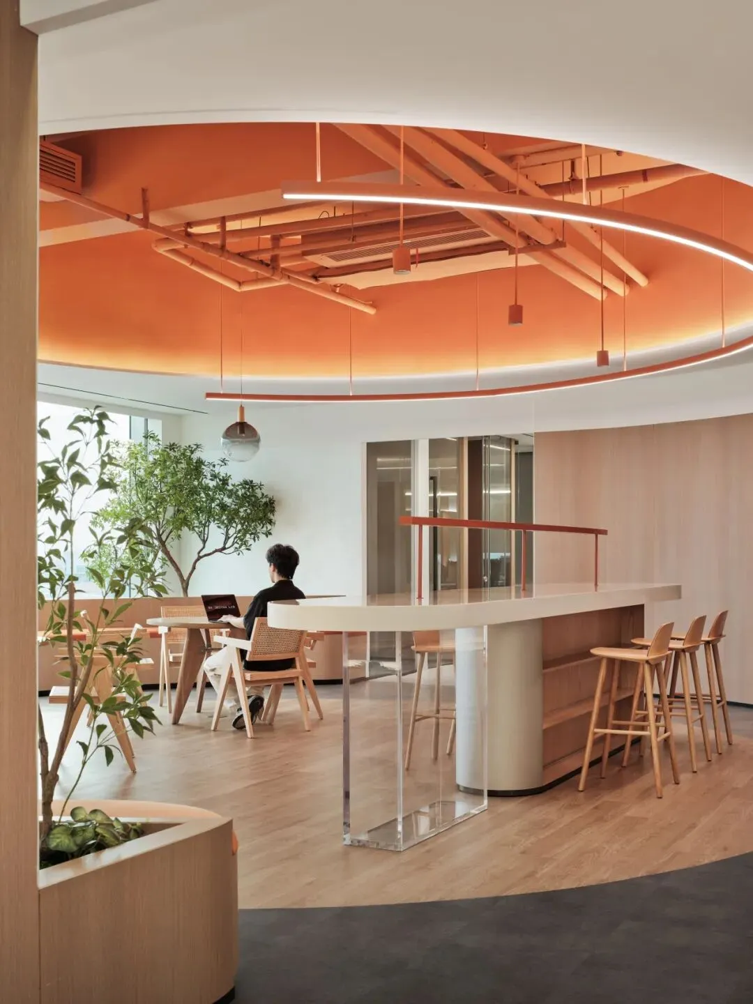
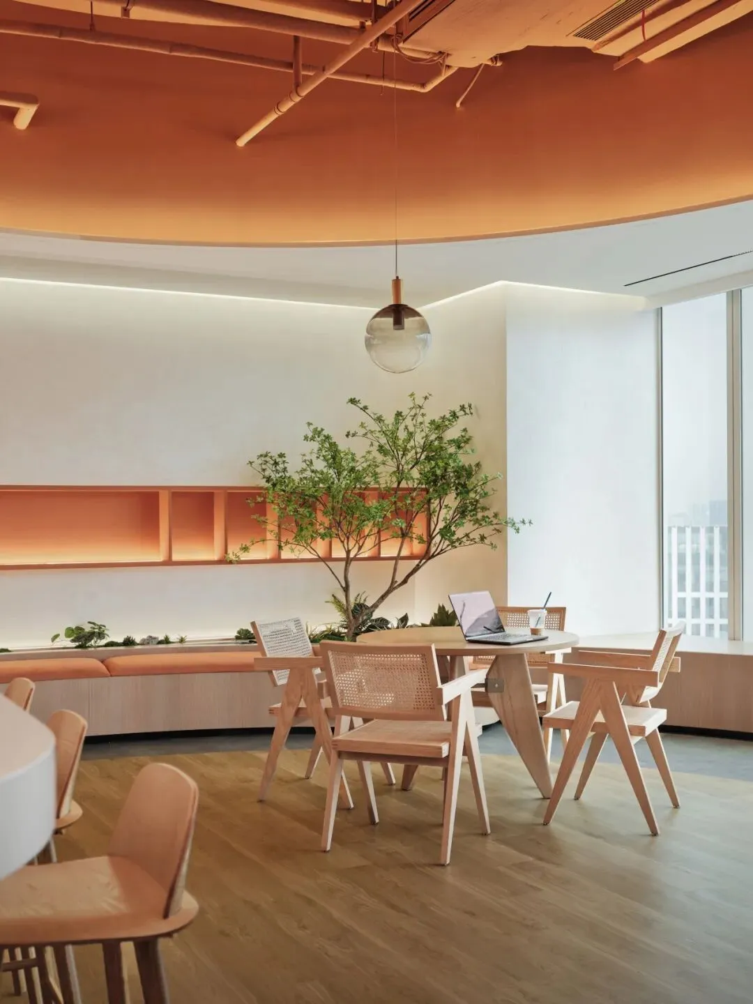
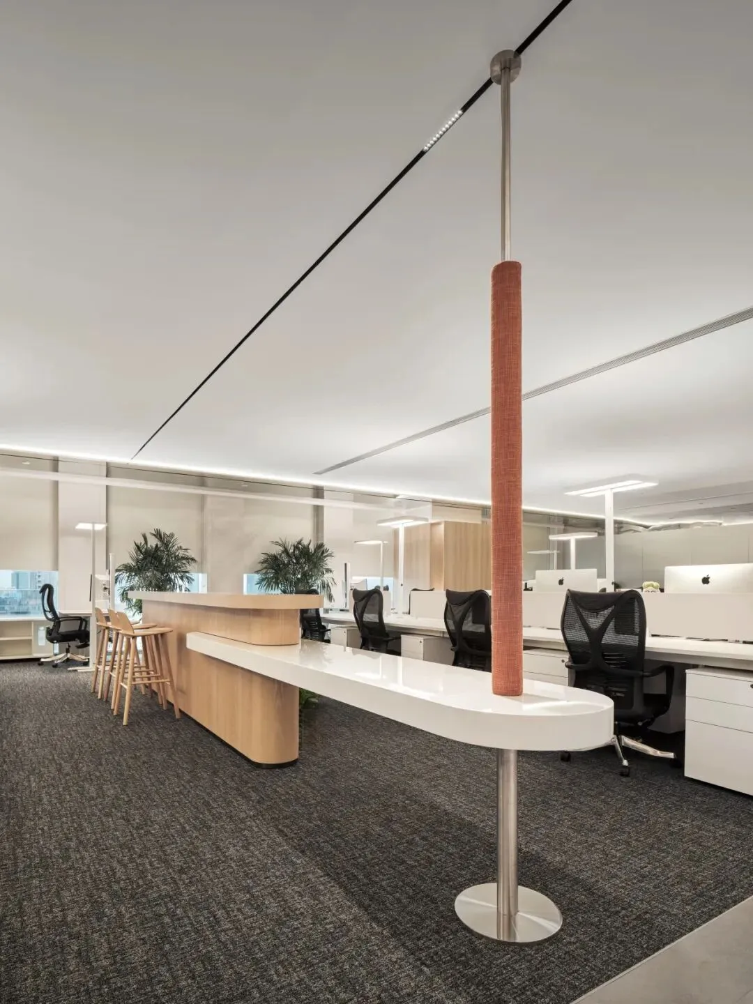
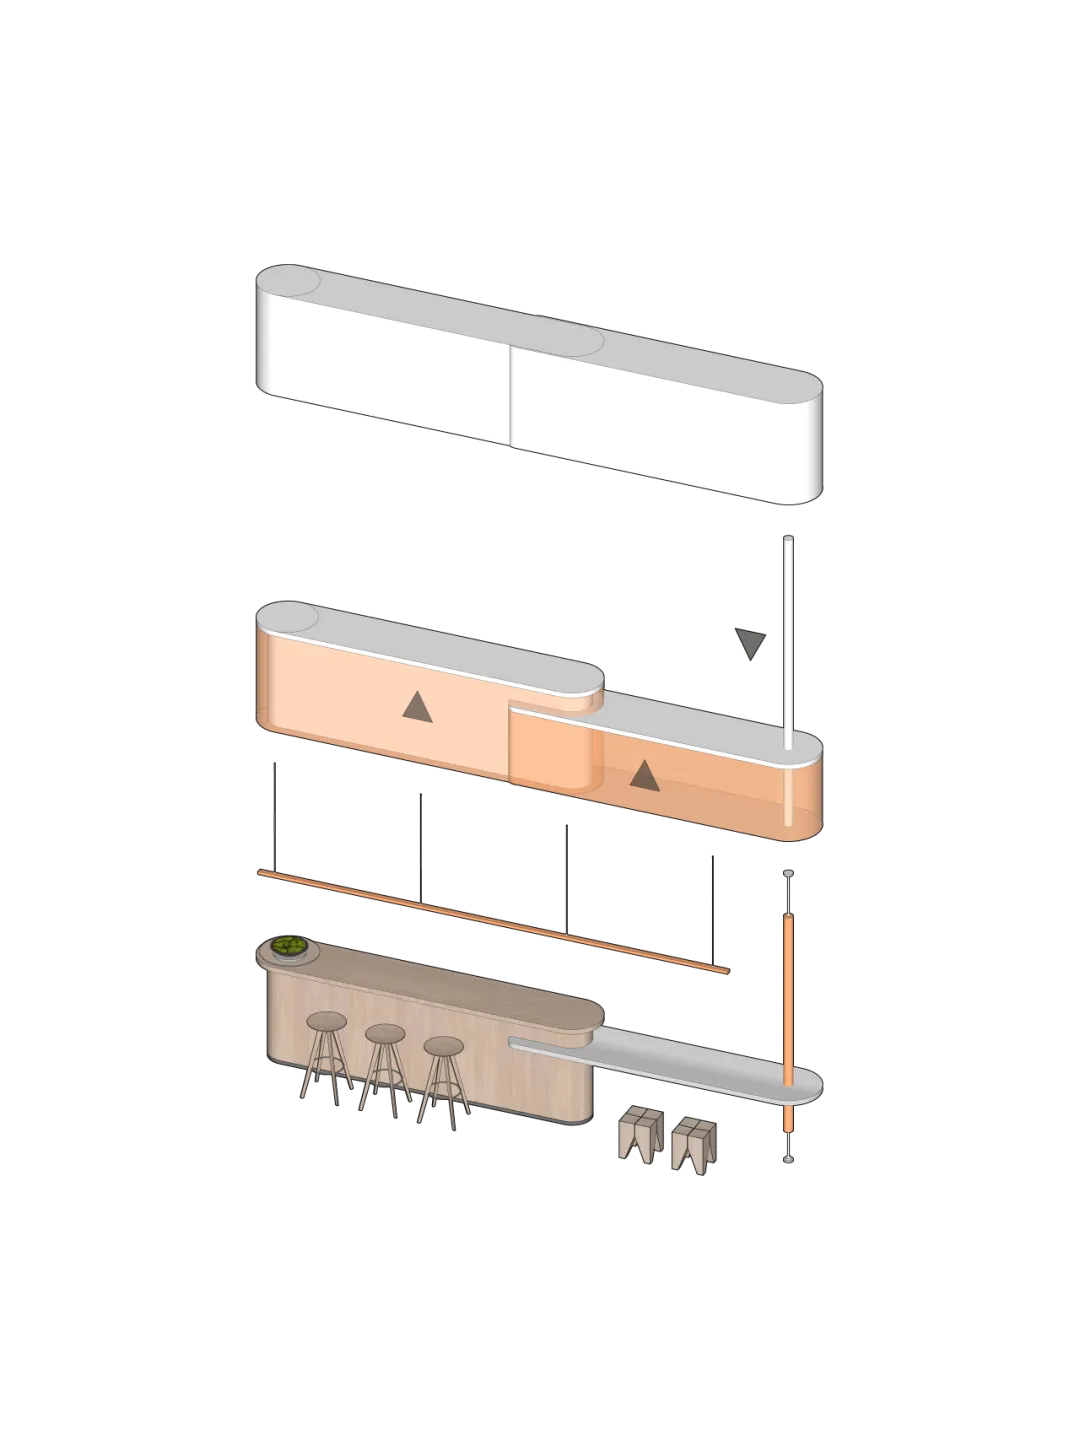
一字排开的规整布局已是开放办公空间的常态。为打破传统办公环境的沉闷感,促进跨部门沟通交流,项目于开放办公区内设置核心 “中岛”,承载灵活办公、即时洽谈、开放式社交等多元场景。空间选用红色布艺软包搭配木饰面形成视觉点缀,并搭配多级高差台面,适配站姿、坐姿等不同姿态,兼顾不同身高使用者,覆盖多样化使用需求。
The agility of the Dual-Circuit system proves critical during peak operational periods: during US earnings season, the staff-facing loop expands into underutilized gallery space, adding flexible collaborative capacity with only minor modular furniture adjustments. Once the peak subsides, the space reverts to its original configuration without permanent alterations. This self-organizing capacity is the core value the Domino Methodology imparts to the workspace.
采用半透明的玻璃盒体设计,将会议空间从传统的封闭桎梏中释放出来。这不仅是物理视野的通透,更是将“沟通”本身转化为一种可视化的办公景观。内部的悬浮桌面与线性灯带构建出高效的协作场域,让团队讨论在井然有序的光影中自由流动,完美呼应了开放式办公区所需的动态张力
Enclosed in a fully transparent glass box, the meeting room is liberated from the traditional constraints of enclosure. This transparency not only maximizes physical visibility but also transforms communication into a visualized office landscape. The suspended table and linear lighting within construct an efficient collaborative arena, allowing team discussions to flow freely amidst orderly light and shadow, perfectly resonating with the dynamic tension required by the open-plan workspace.
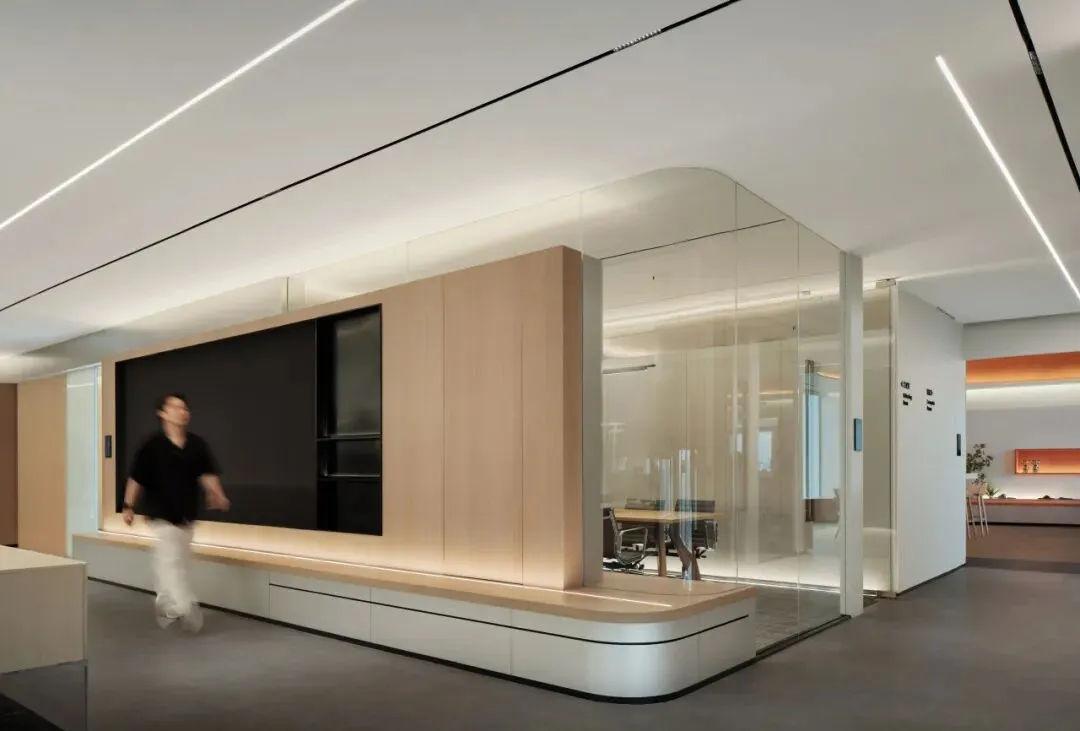
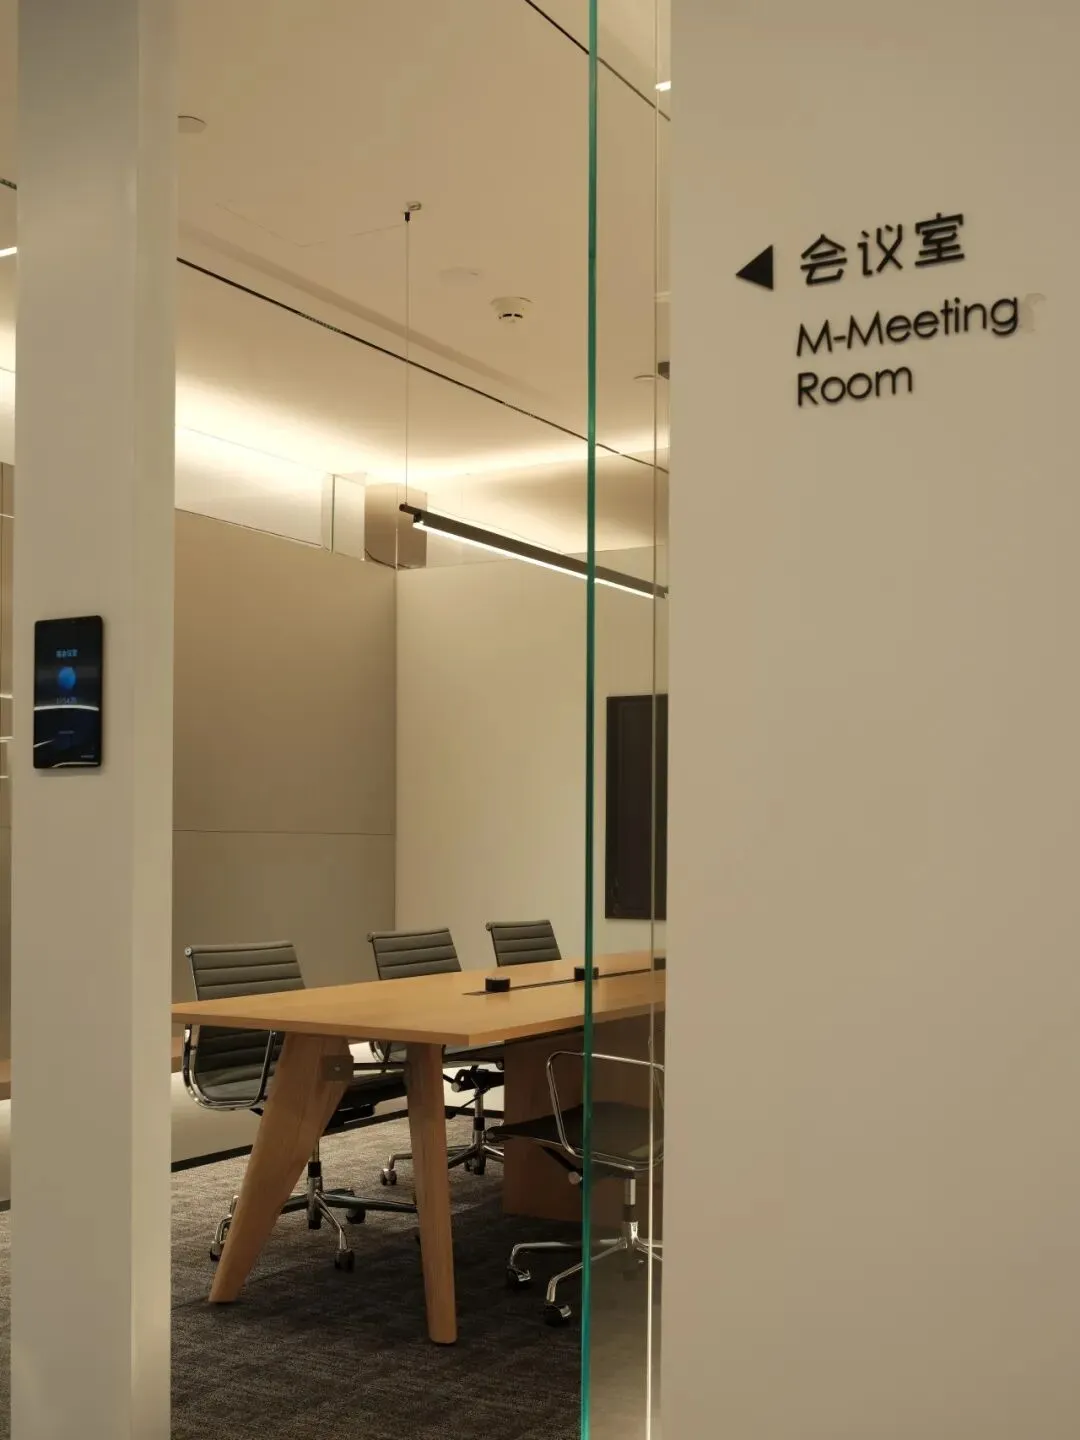
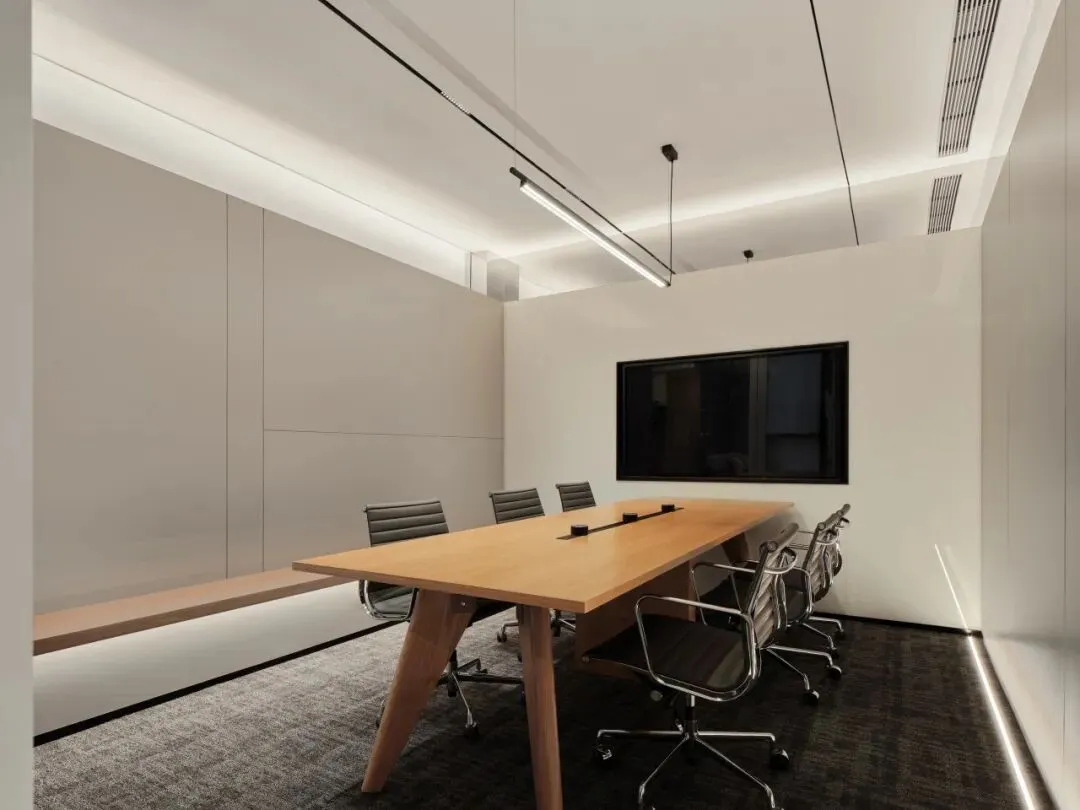
空间具备自我组织能力:光线与材质的细微变化,已足够适配不同时区的工作节奏。
The space is designed to self-organize: subtle shifts in light and material are enough to support varied workflows across time zones, with no need for adjustable partitions.

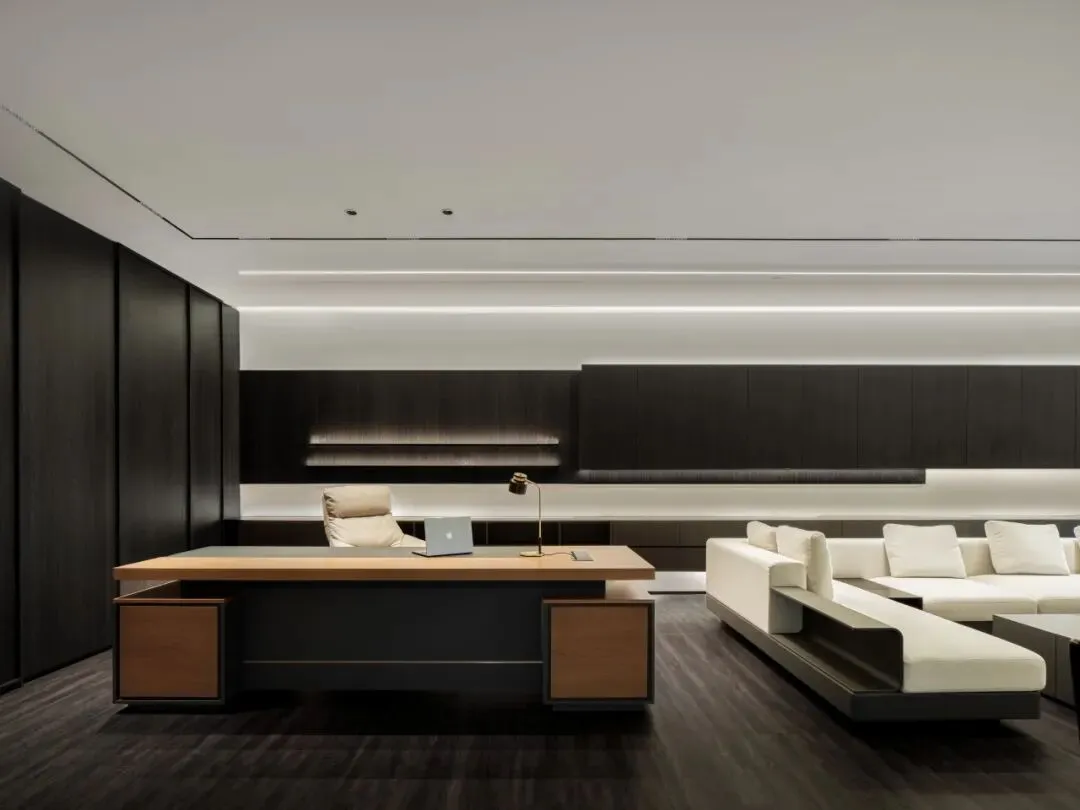
动线的终点归于沉静。领导办公区剥离了冗余装饰,回归对“思考”本身的尊重。设计在此收敛所有多余动作,仅保留最核心的功能尺度。东方文化的沉静与西方思想的理性在此达成最终和解:窗外是南山科技园的繁华喧嚣,窗内是运筹帷幄的冷静决策。这里不仅是管理者的私域,更是俯瞰双闭环动线、掌控全局的战略制高点,以不露声色的姿态,完成了金融从业者对“质感”认知的温和更新。
The circulation terminates in stillness. The executive suites strip away all superfluous ornamentation, returning focus to the act of contemplation. The design is deliberately restrained here, preserving only the most essential functional dimensions. Eastern restraint and Western rationality reach their final reconciliation: outside lies the bustle of Nanshan Science Park; inside, measured decision-making at the helm. More than a private domain for leadership, this is a strategic vantage point overlooking the entire dual-circuit system—quietly recalibrating the financial sector’s conventional understanding of material quality.
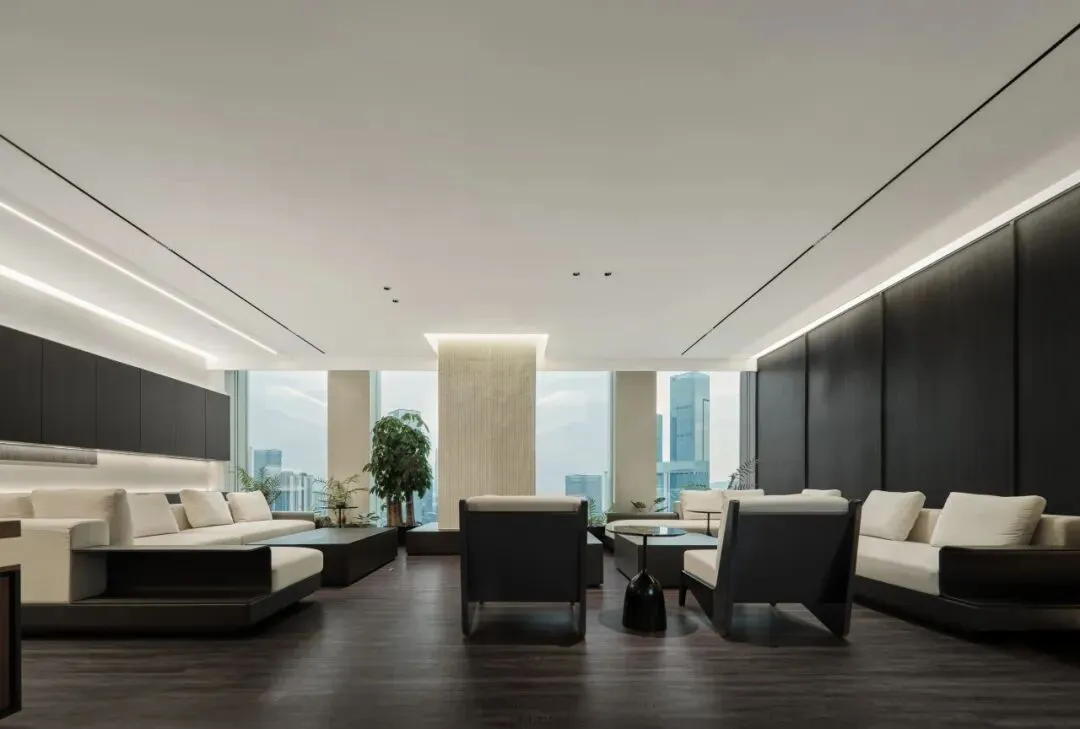
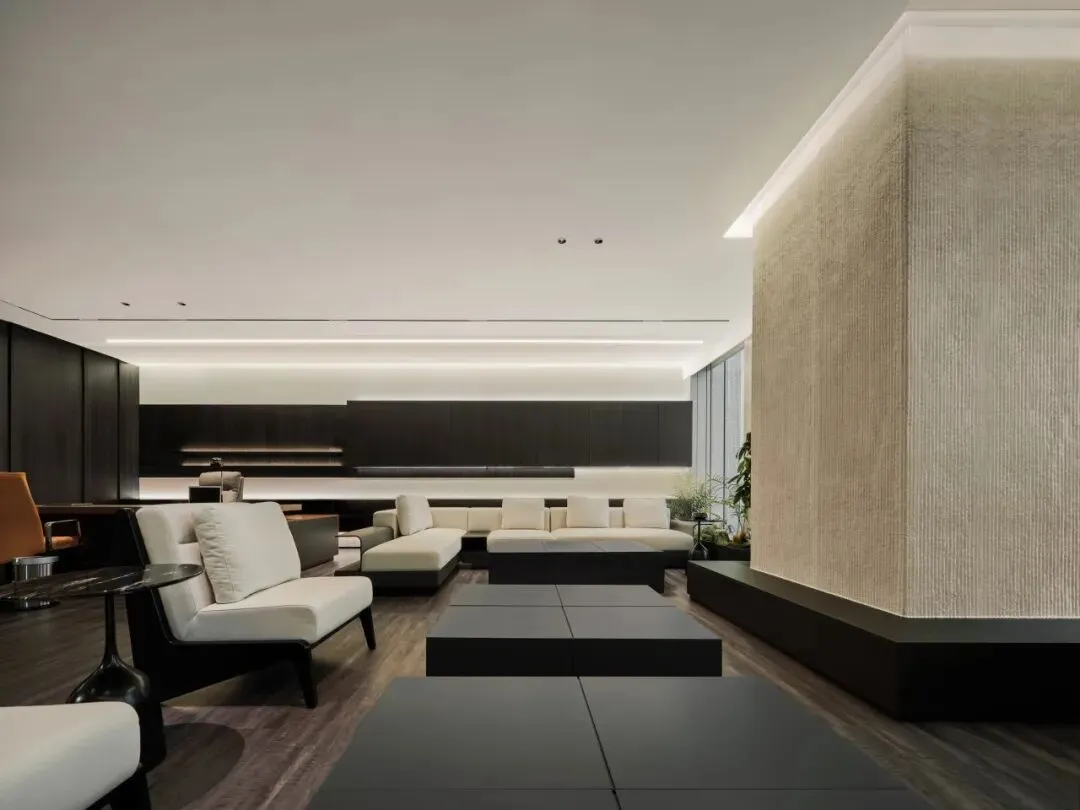
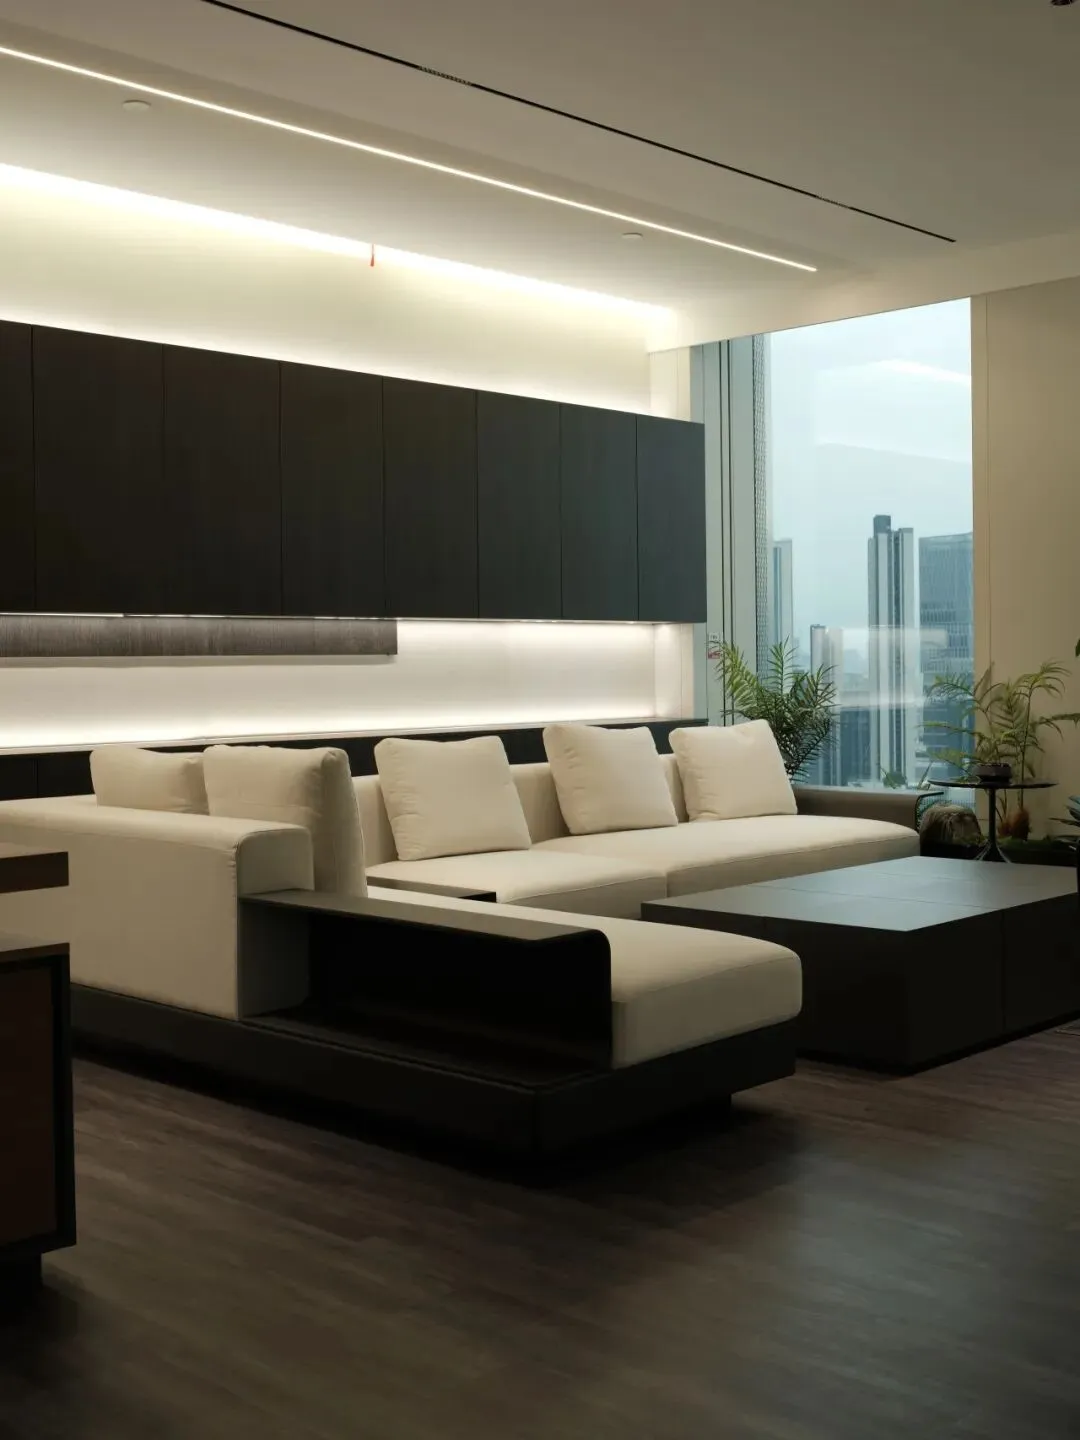
以标志性的红色夯土墙打破金融办公的冷峻常态。设计通过玻璃材质的透明隔断与实体墙面的虚实对仗,划分出兼具仪式感与通透性的多重功能分区。光影在有节奏感的立面肌理间游走,于开阔敞亮中注入一抹东方文化的温润与厚重,彰显企业领袖的宏大格局。
The Chairman’s Office disrupts the characteristic austerity of conventional financial workplaces with its signature red rammed earth wall. The design orchestrates a spatial counterpoint between transparent glazed partitions and solid earthen volumes, articulating distinct functional zones that balance ceremonial gravitas with spatial permeability. Light plays across the rhythmic textural striations of the facade, infusing the airy, light-filled volume with the tactile warmth and material depth of Eastern cultural sensibility—embodying the expansive vision of corporate leadership.
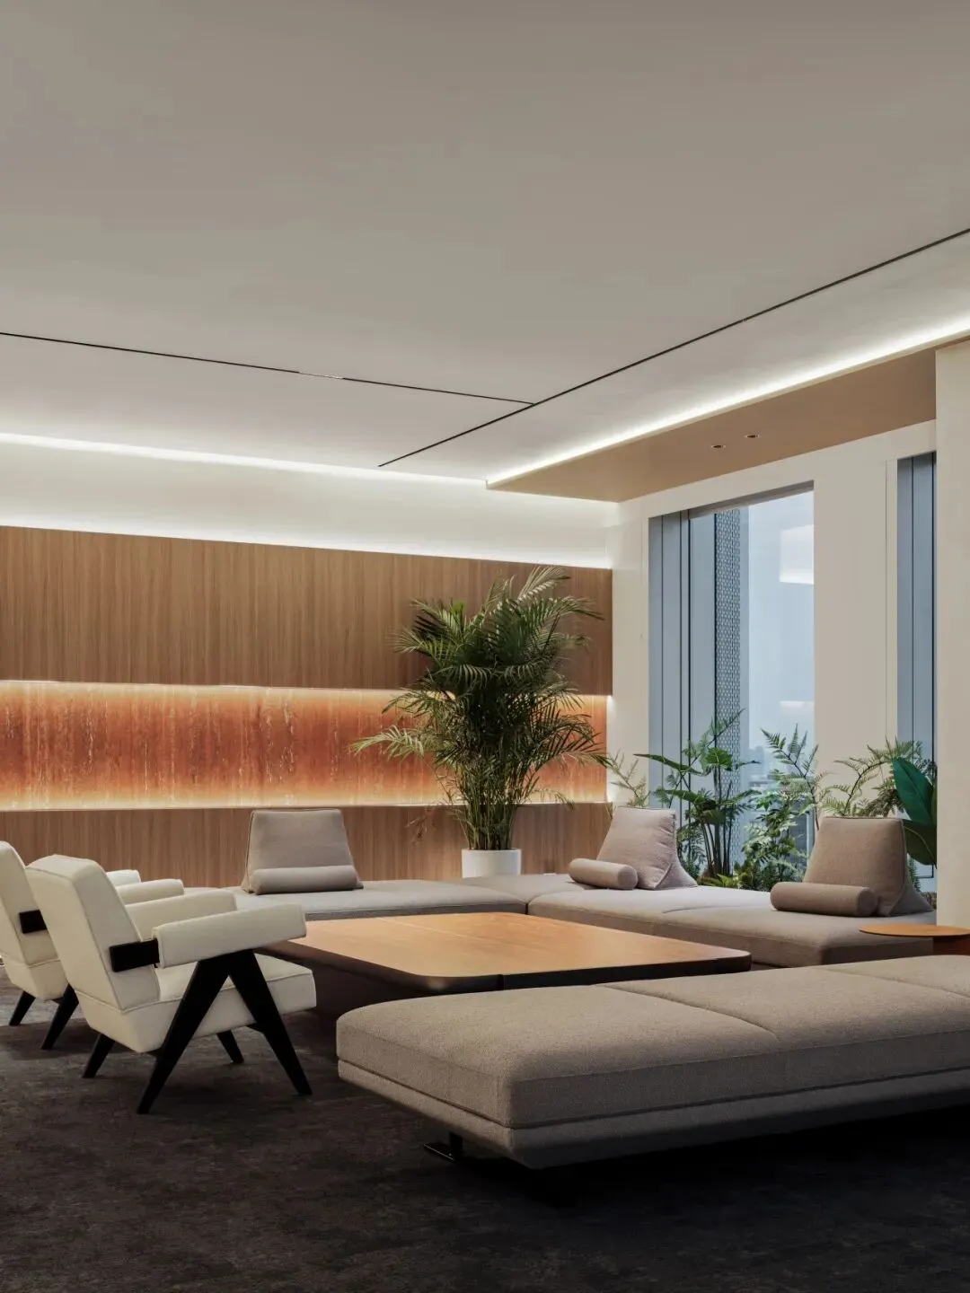
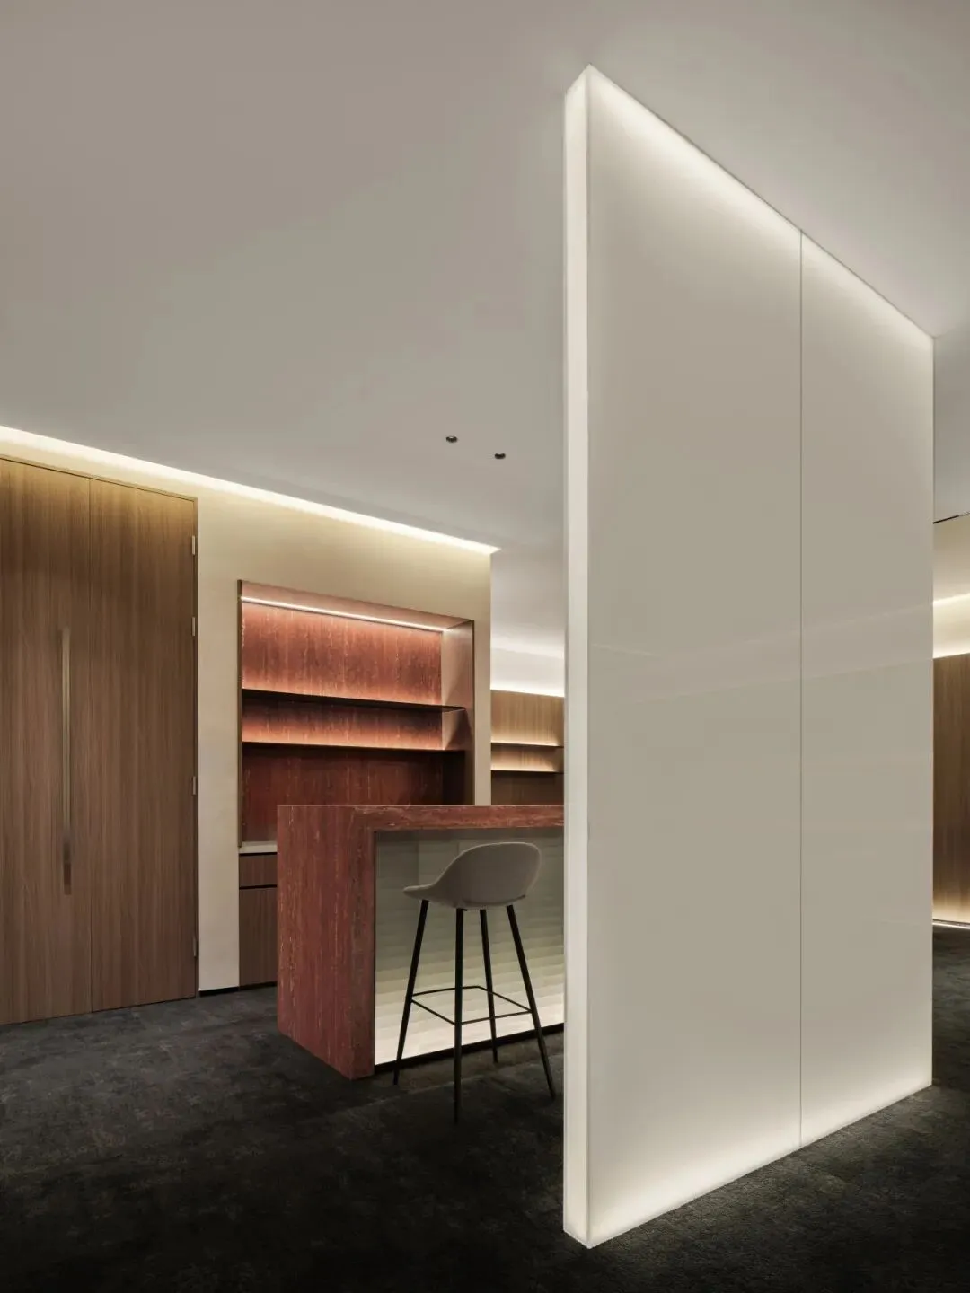
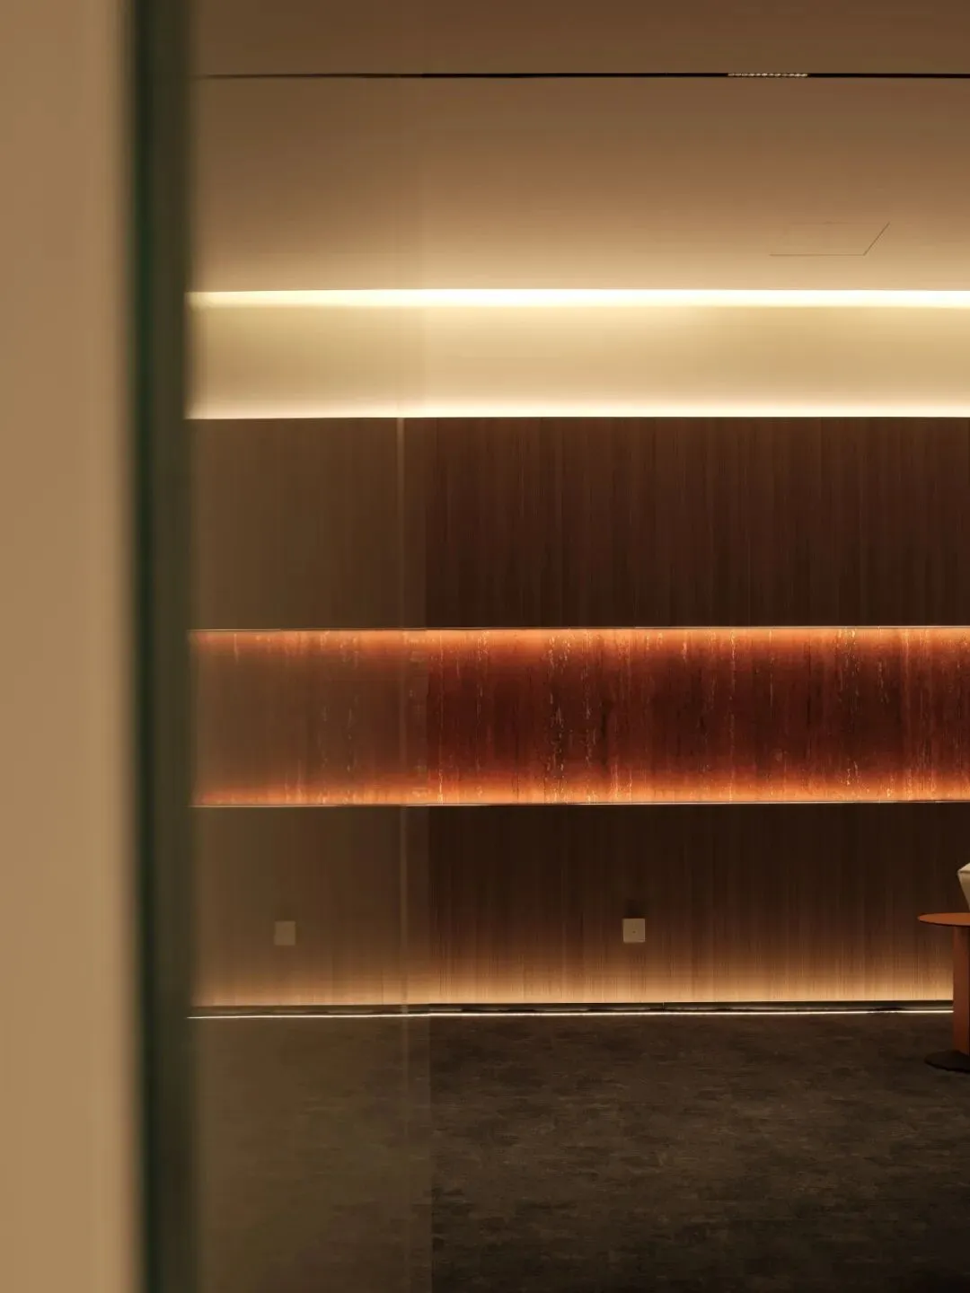
我们在“稳重封闭”与“过度开放”之间找到了中间路径:既保留金融空间的专业属性,又注入人文温度。
We identified a middle ground between oppressive enclosure and excessive openness: retaining the professional rigor expected of financial spaces, while layering in humanistic warmth.
笔尖的推敲里,藏着双闭环动线的原始逻辑、夯土与金属的材质对仗,以及跨越深纽时区的空间构想。从草图的克制起笔,到落地的连锁反应,设计从未偏离最初的判断:不用冗余的装饰,只用精准的动作,解决真实的业务痛点。它是空间的原点,也是金融办公新范式的草稿。
Within its deliberate lines lie the nascent logic of the Dual-Circuit Circulation, the material counterpoint of rammed earth and polished metal, and the spatial programming for Shenzhen-New York cross-timezone operations. From the restrained first stroke to the cascading impact of the built form, the design never deviates from its founding premise: resolving real operational pain points through precise, minimal gestures rather than ornamental excess. It is both the genesis of the space and the draft of a new paradigm for financial workplaces.
项目名称 | 深圳达实大厦云投倍源办公总部
Project Name | Yuntou Beiyuan Headquarters, Dashi Building, Shenzhen
项目面积 | 1800平方米
Project Area:1800 m²
项目地址 | 中国 深圳
Project Address | Shenzhen, China
竣工时间 | 2024年7月
Completed Date:July,2024
设计团队 | N+DESIGN LAB
Design Team | N+DESIGN LAB
摄影团队 | N+DESIGN LAB
Photography Team | N+DESIGN LAB

办公空间·商用空间·居住空间
设计服务咨询,联络方式:电话:13620977834
邮箱:nplusdesignlab@foxmail.com
公司官网:nplusdesignlab.com
地址:广东省深圳市福田区求是大厦西座905
—
Call us on phone:
13620977834
Please feel free to send us an e-mail:
nplusdesignlab@foxmail.com
Visit us on our websites:
nplusdesignlab.com
Address: Room 905, West Tower, Qiushi Mansion,Futian District, Shenzhen City, Guangdong Province,P.R.China

Follow us on social media