 夜雨聆风
夜雨聆风Office MI—J
Courtyard House
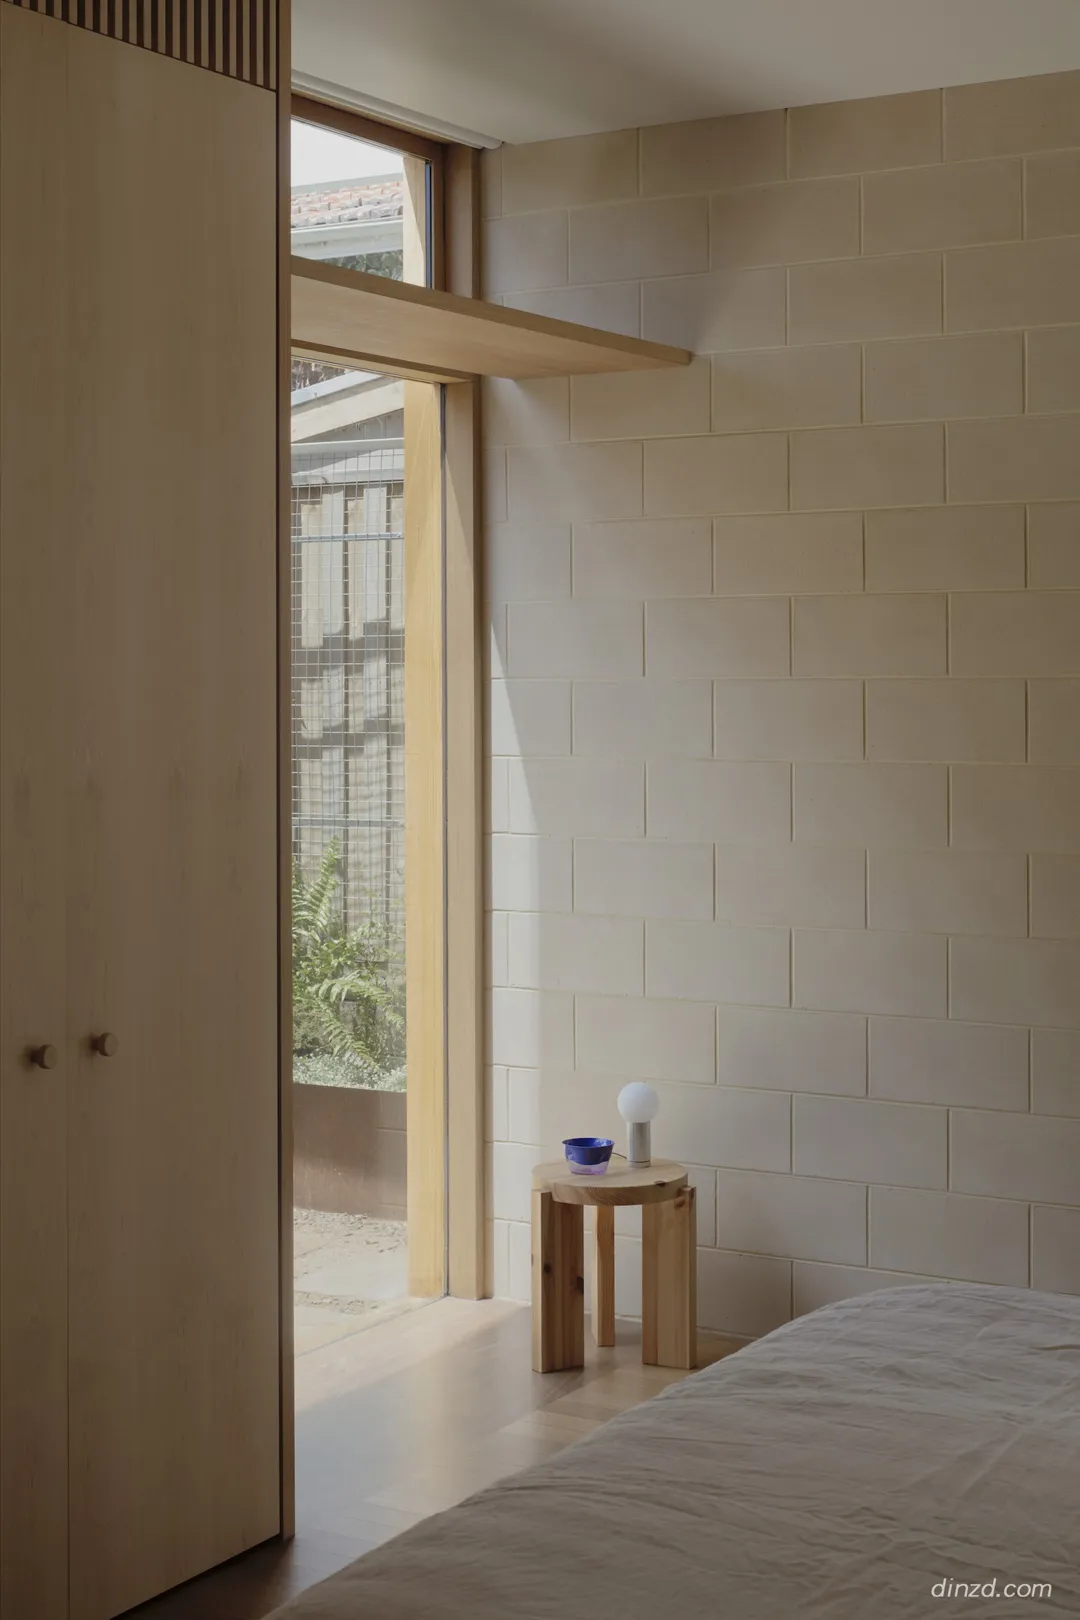
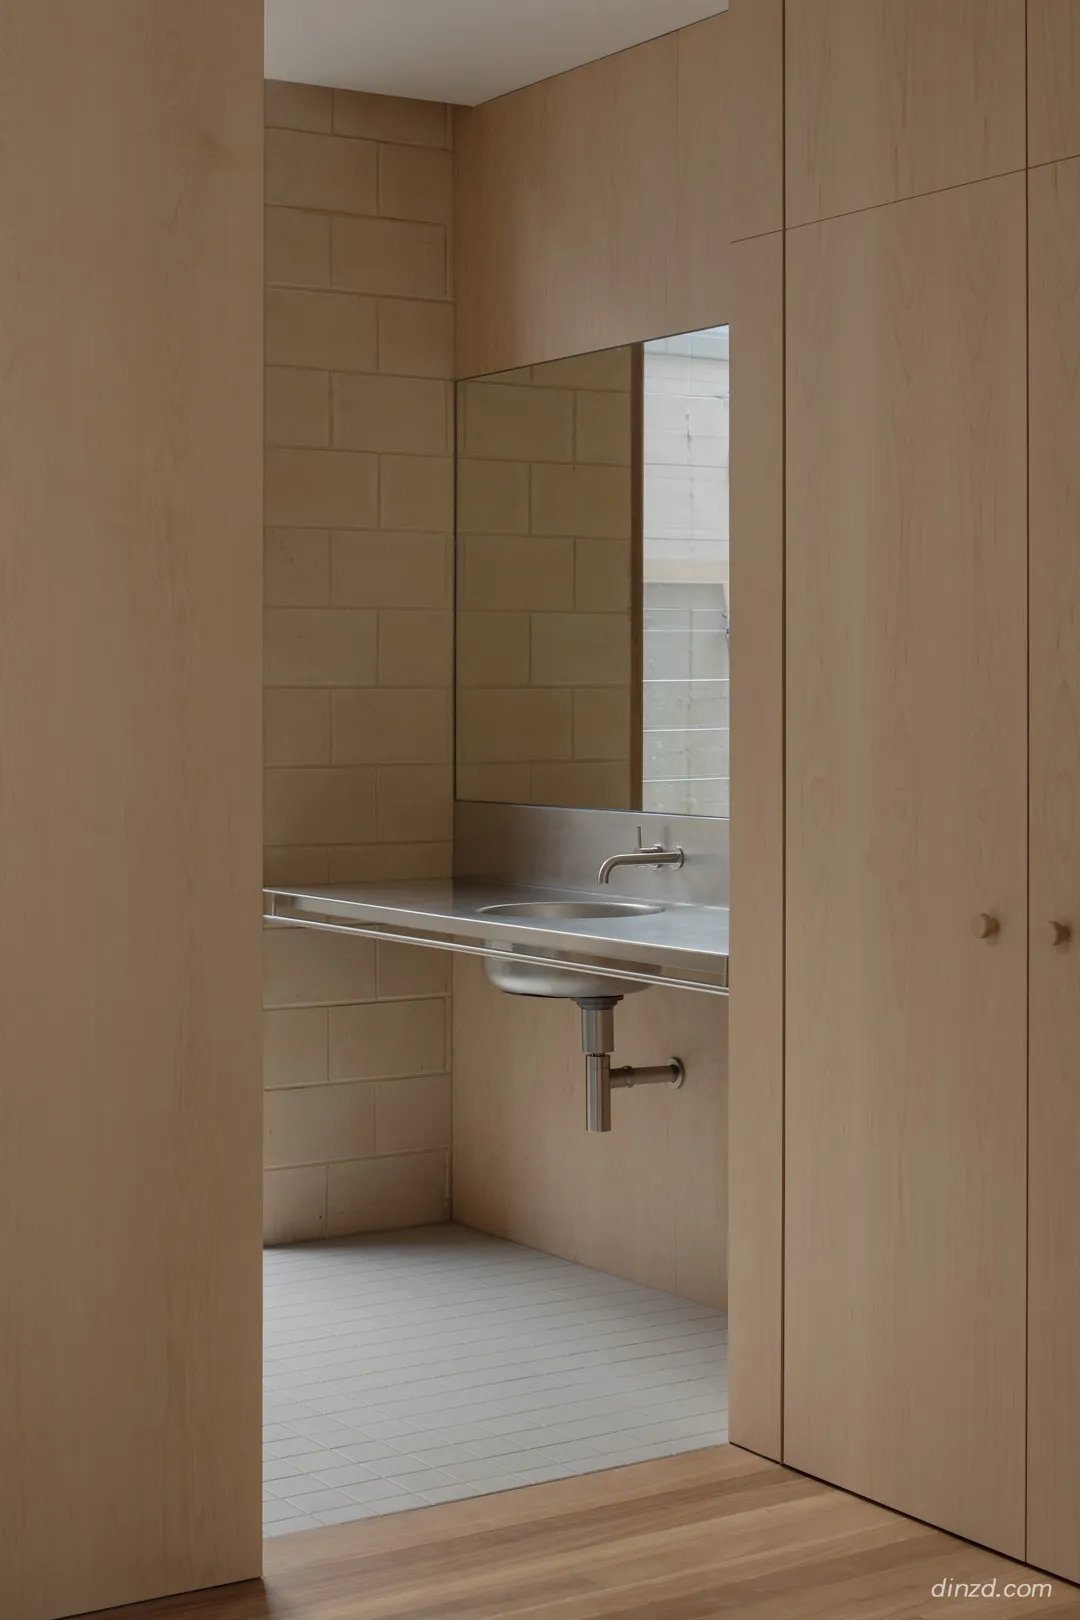
Courtyard House 是一座位于澳大利亚墨尔本的极简主义住宅,由 Office MI-JI 事务所设计。一份制定于 1918 年的契约至今仍约束着该地块向外界展示的面貌,限制所有可见的墙体与屋顶只能采用瓦片、砖石或混凝土。
Courtyard House is a minimalist house located in Melbourne, Australia, designed by Office MI-JI. A covenant drawn up in 1918 still governs what this site can present to the world, restricting every visible wall and roof to tile, brick, or concrete.
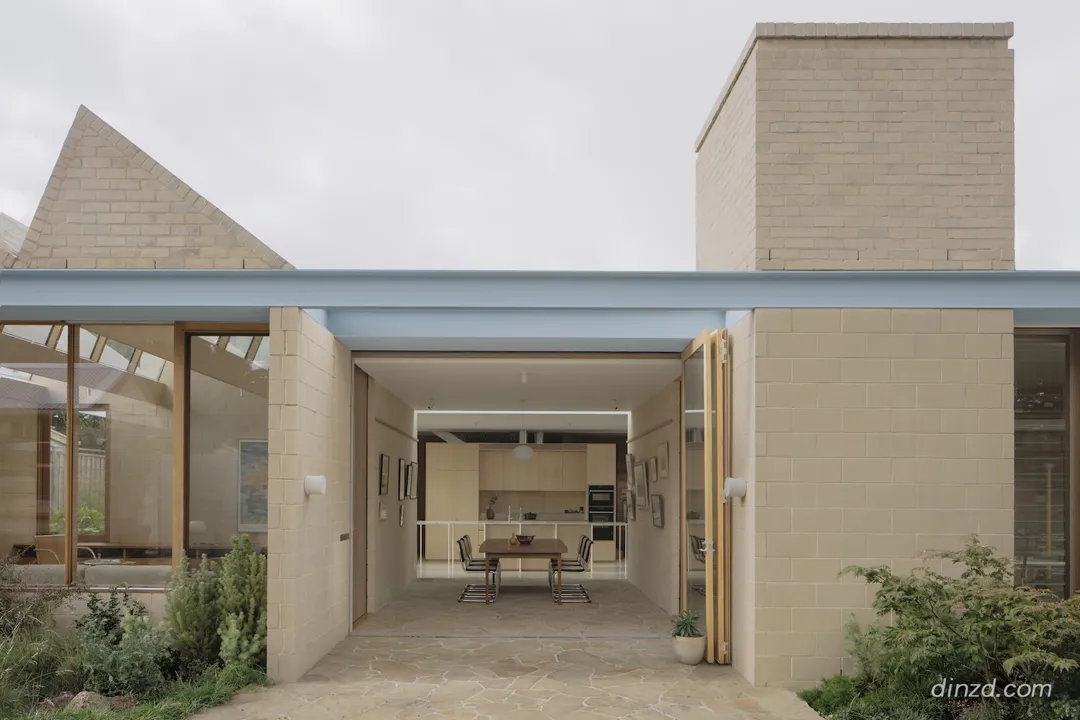
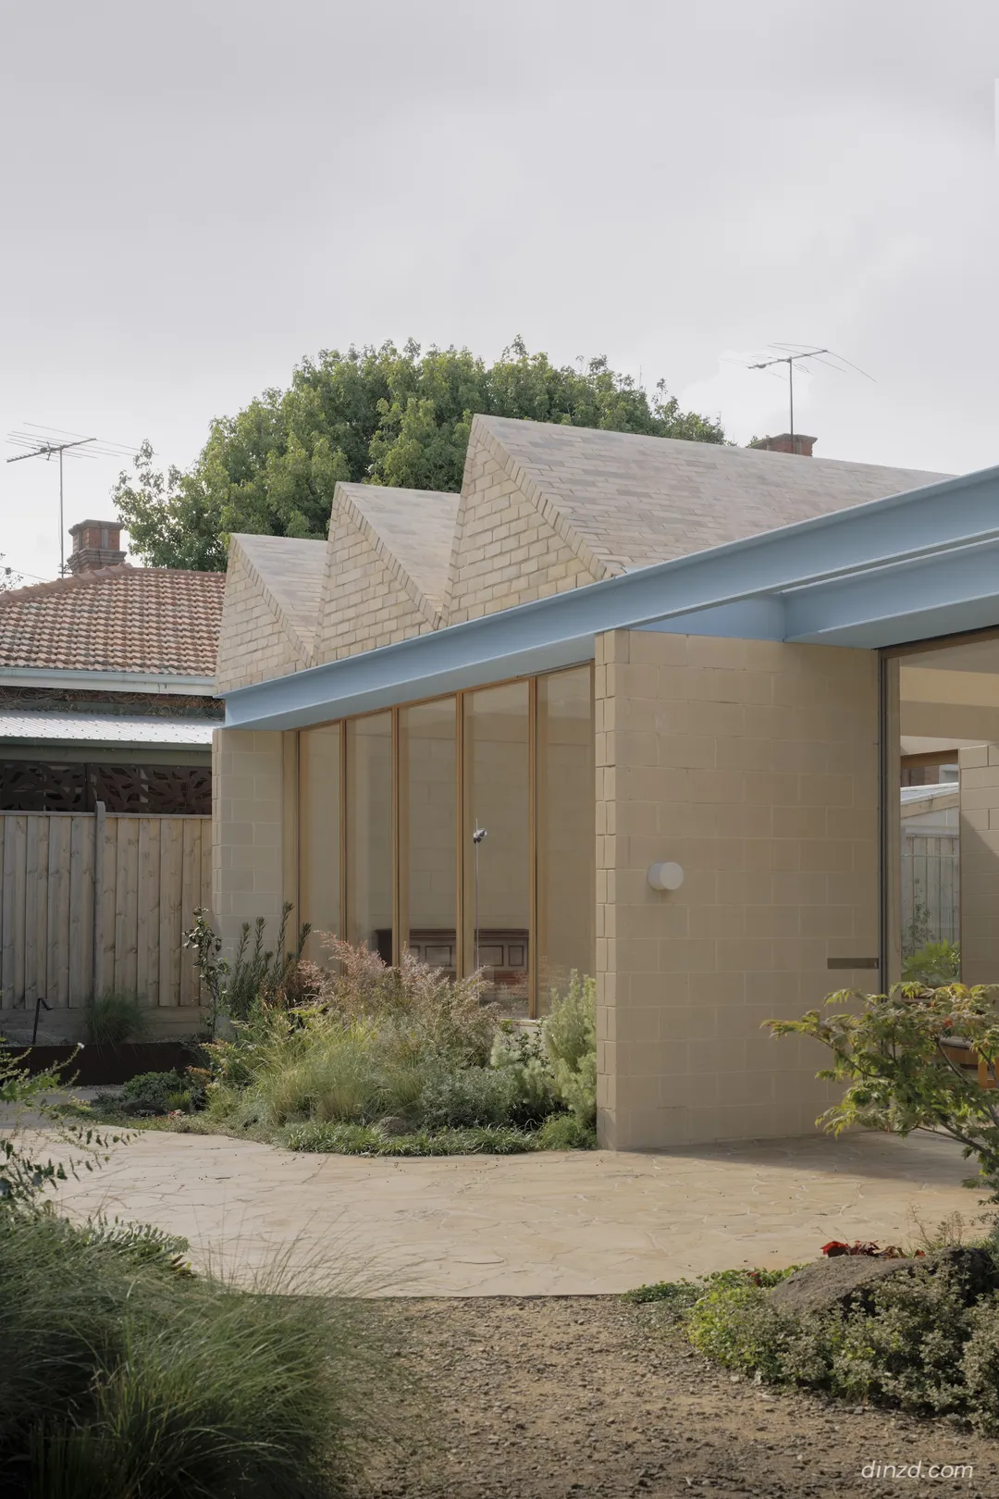
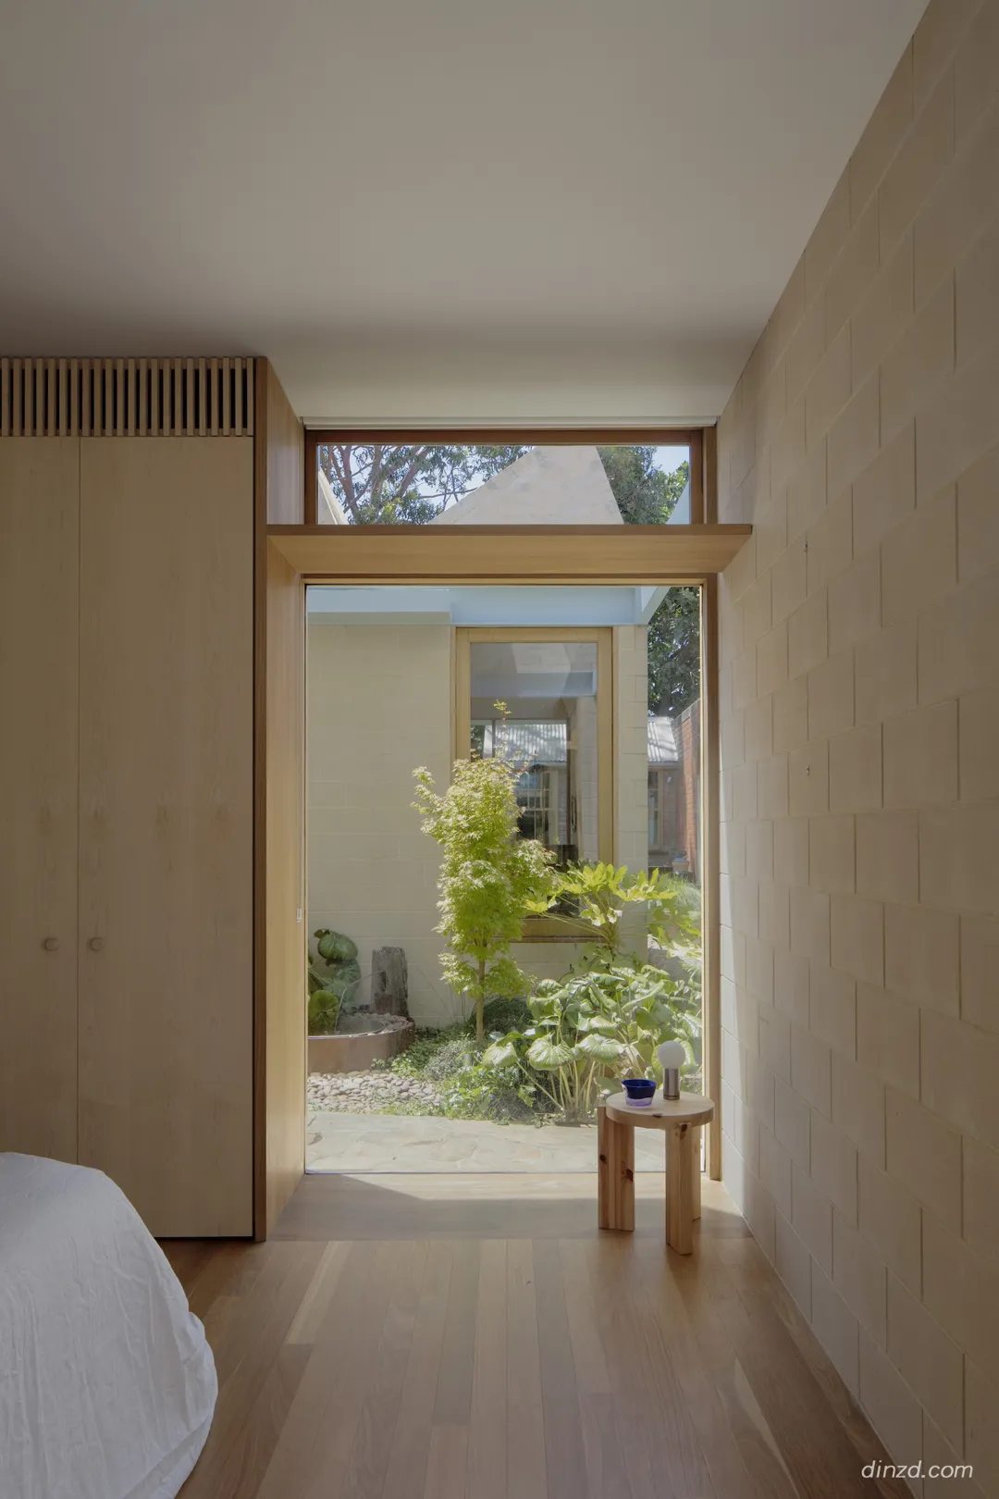
设计团队将这一拥有百年历史的条款融入设计任务书,一层采用双层混凝土砌块,上层则使用抹灰砖。这项早在现代主义引入澳大利亚之前就已拟定的限制,最终决定了一座于 2024 年竣工的住宅的材料逻辑。
The practice absorbed that century-old clause as a brief, laying double concrete block at ground level and rendered brick above, so a restriction written before modernism arrived in Australia ends up determining the material logic of a house completed in 2024.
布局在松散的“九宫格”架构之中划分出四个功能象限,这是一种具有特定学术与教学渊源的平面构图手法。John Hejduk曾围绕“九宫格问题”构建了一套教学方法,旨在强迫设计者在展开后续工作之前,首先对结构、边缘和中心进行深刻的研判。
Four quadrants of occupation sit within a loose nine-square grid, a plan device with a particular pedagogical lineage. John Hejduk built a teaching method around the nine-square problem, using it to force a reckoning with structure, edge, and center before anything else could happen.
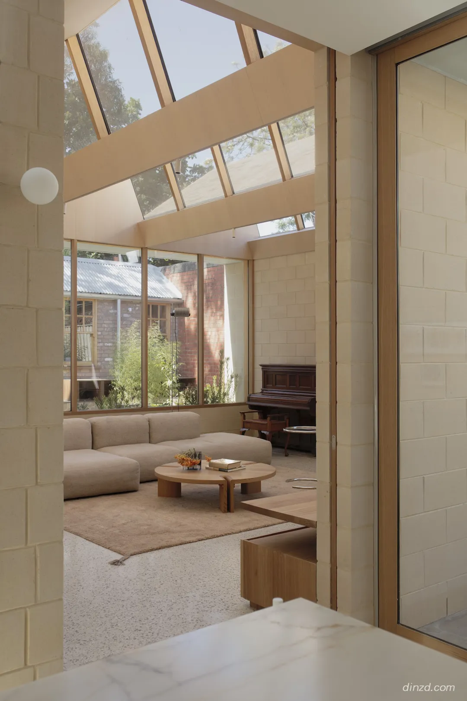
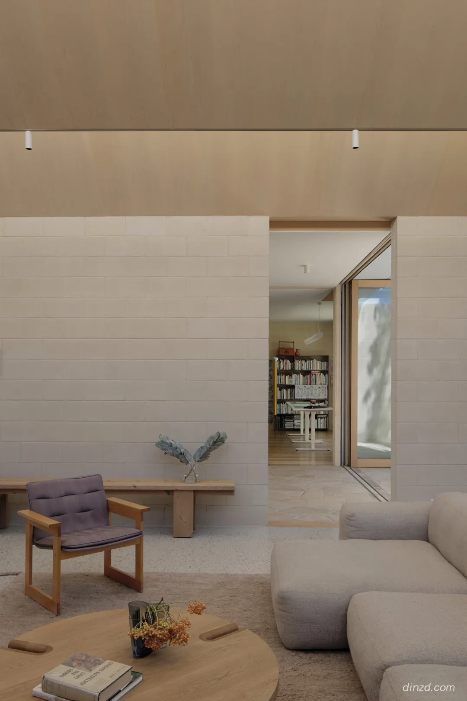
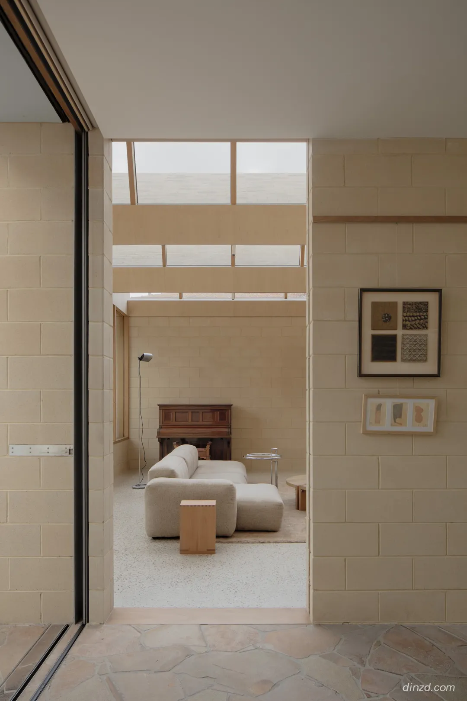
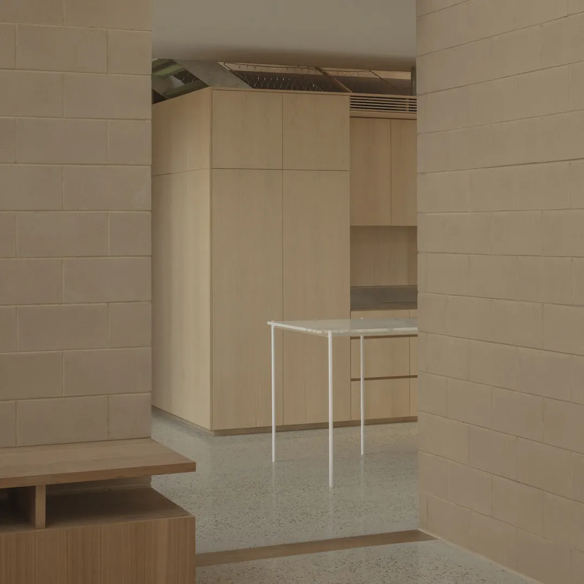
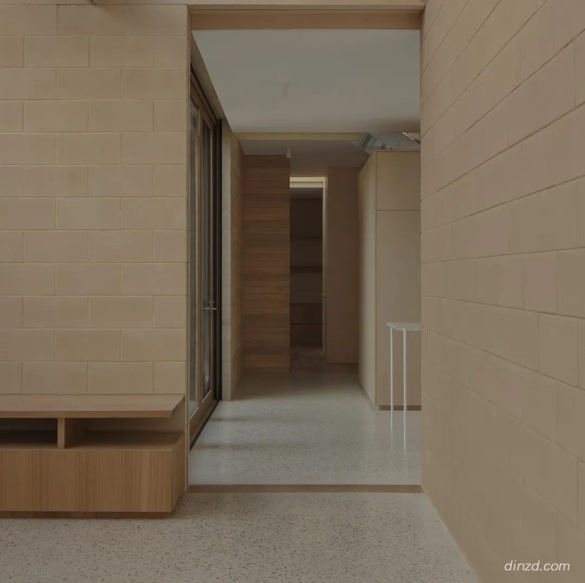
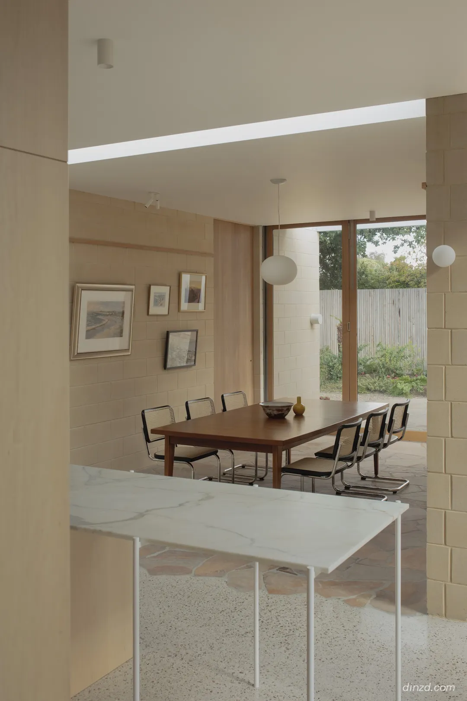
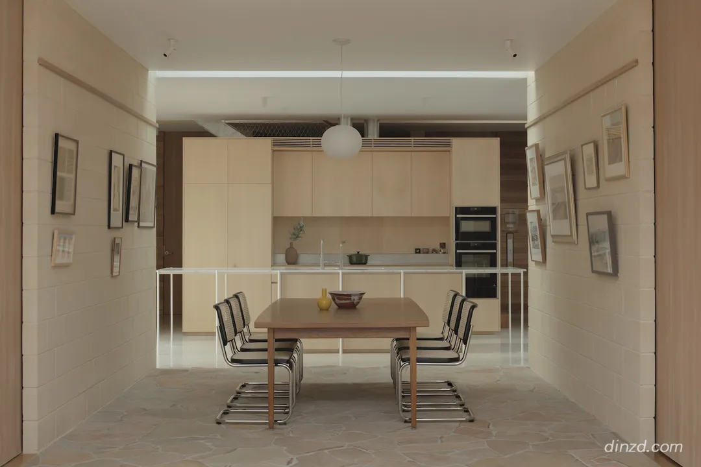
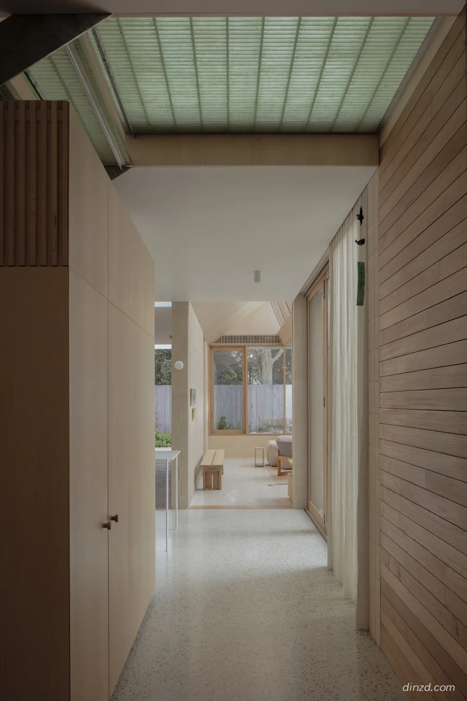
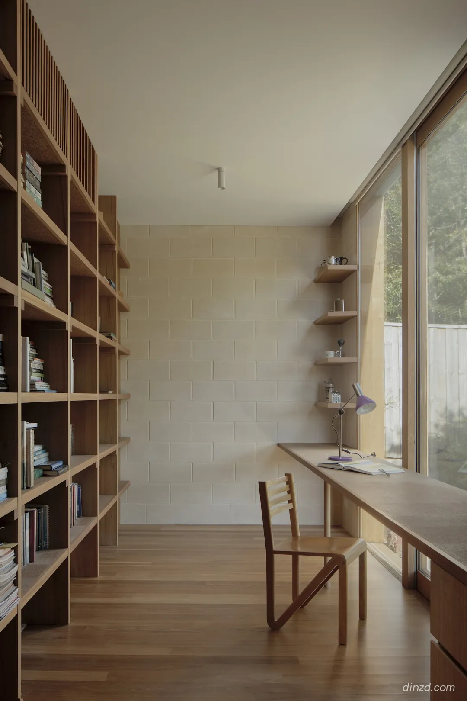
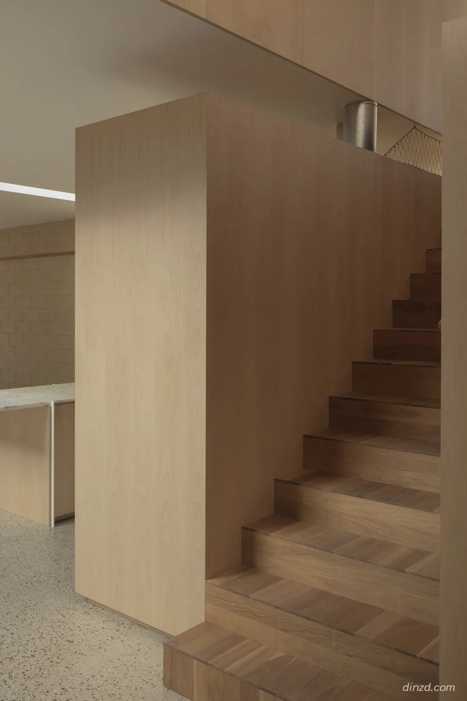
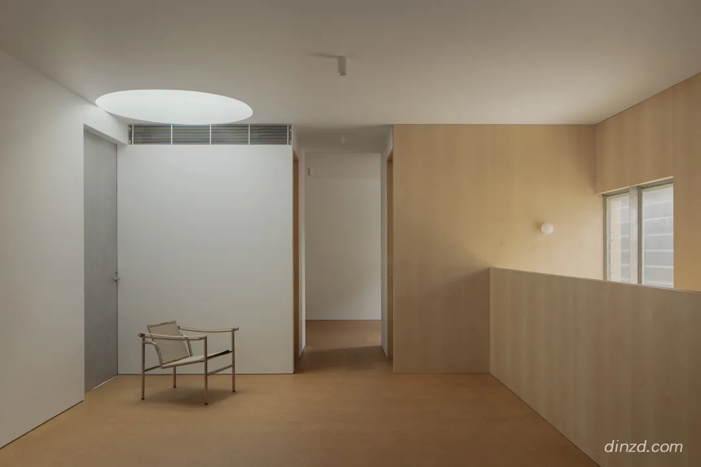
Office MI-JI 则以一种更为灵活且实用的方式运用了这一手法:让每个象限通过开洞、景观视野和屋顶剖面,独立回应各自的气候与功能需求,而厨房则占据核心作为公共交汇点。屋主是一位艺术家和一位商人,同时兼具祖父母的身份;该平面设计宛如一种有力宣言——同一个家庭完全可以包容截然不同的生活方式,而无需牺牲个性坍缩为千篇一律的开放式空间。
Office MI-JI deploys it looser and more pragmatically, letting each quadrant answer its own climatic and programmatic demands through aperture, outlook, and roof profile, while the kitchen holds the center as the shared ground. The occupants are an artist and a businessperson who also function as grandparents, and the plan reads as an argument that a single household can contain genuinely different ways of living without dissolving into open plan sameness.
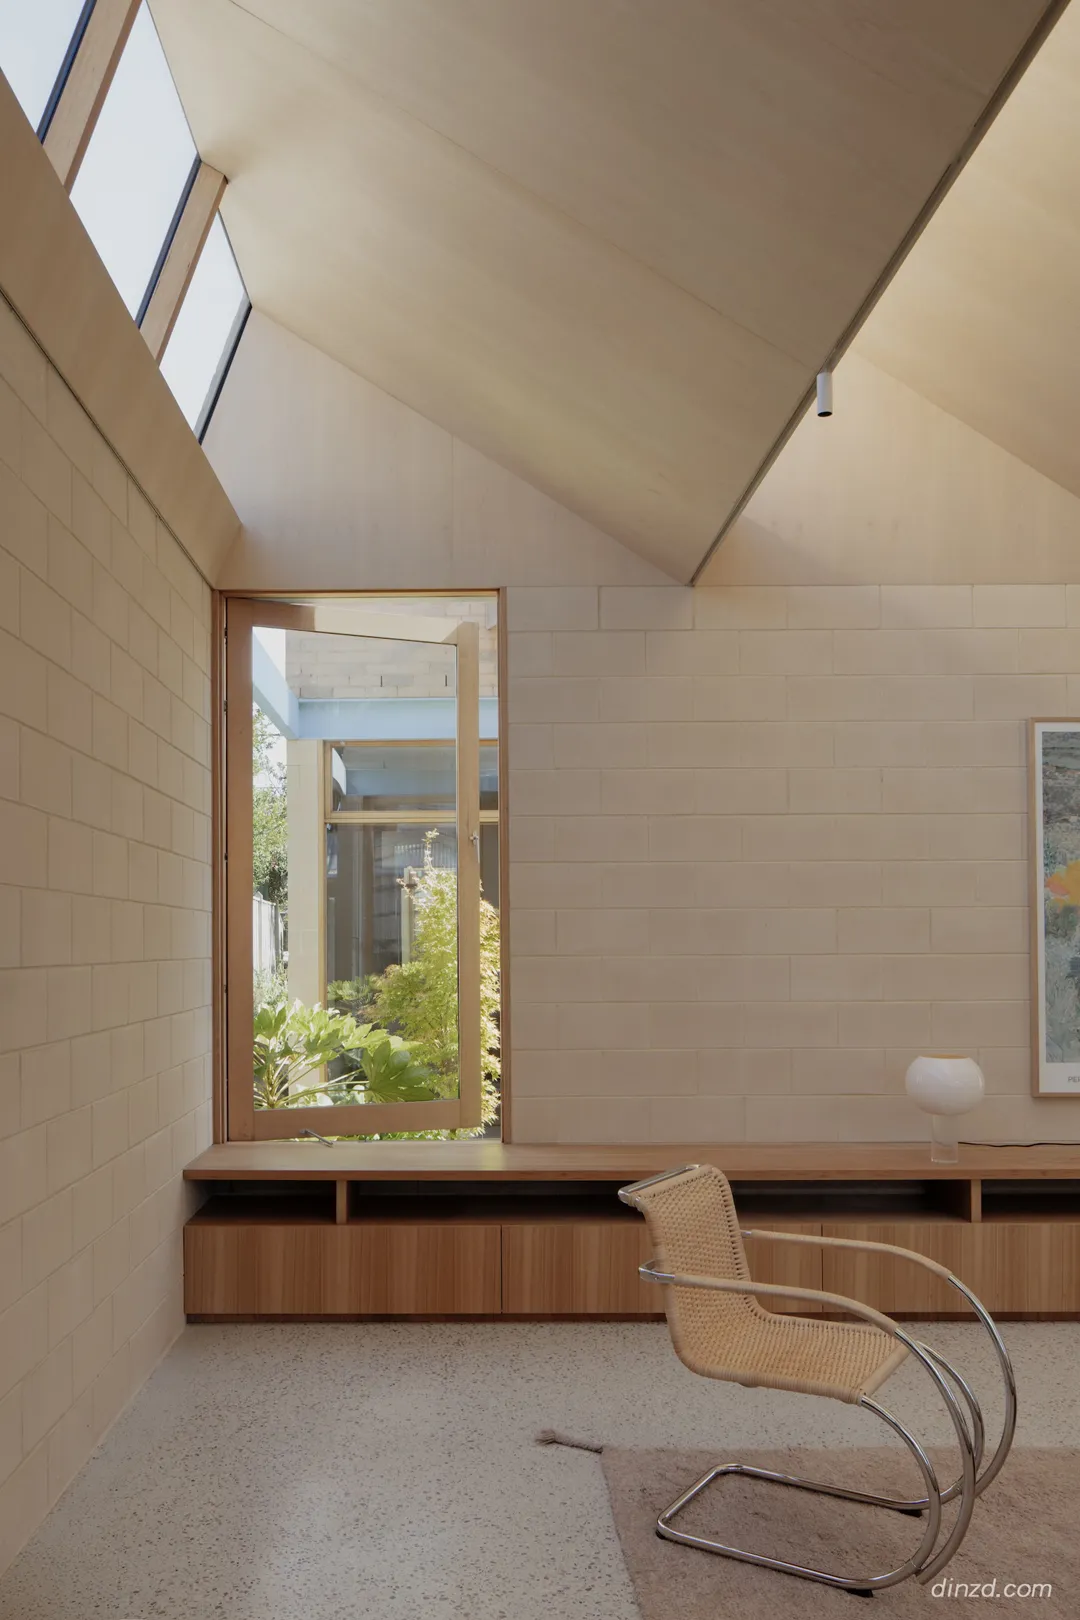
一条连续环绕建筑的淡蓝色钢带分隔了两种砌体材质。这种槽钢本是标准的结构构件,但事务所将其效用发挥到了极致——根据其落位的不同,同一截面可分别充当过梁、雨水斗、遮阳篷或软性边界。
Separating the two masonry palettes is a band of pale blue steel that runs continuously around the building. The parallel flange channel is standard structural stock, and the practice works it hard, letting the same section act as lintel, rainhead, awning, and soft boundary depending on where it lands.
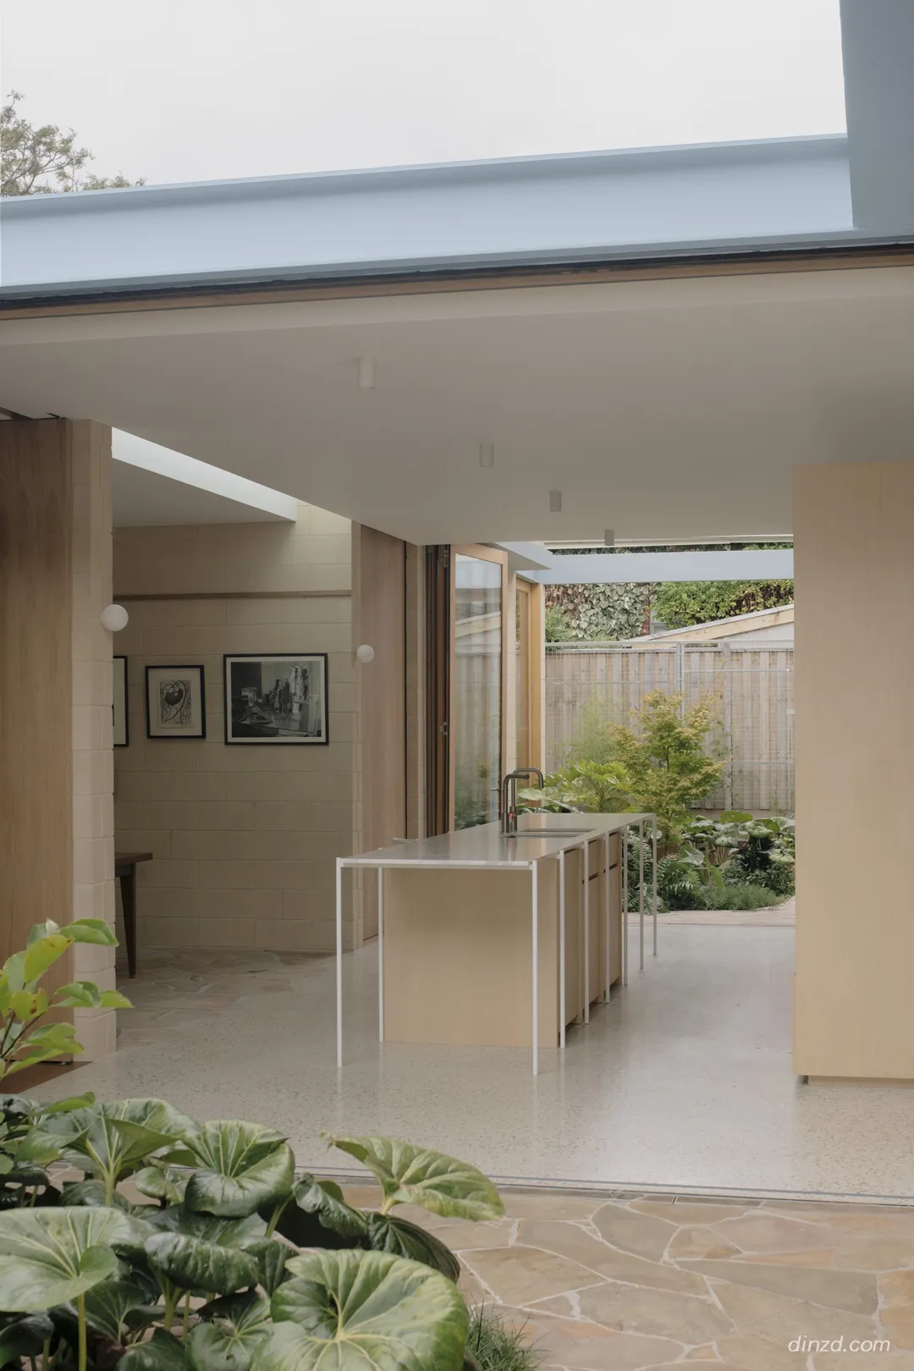
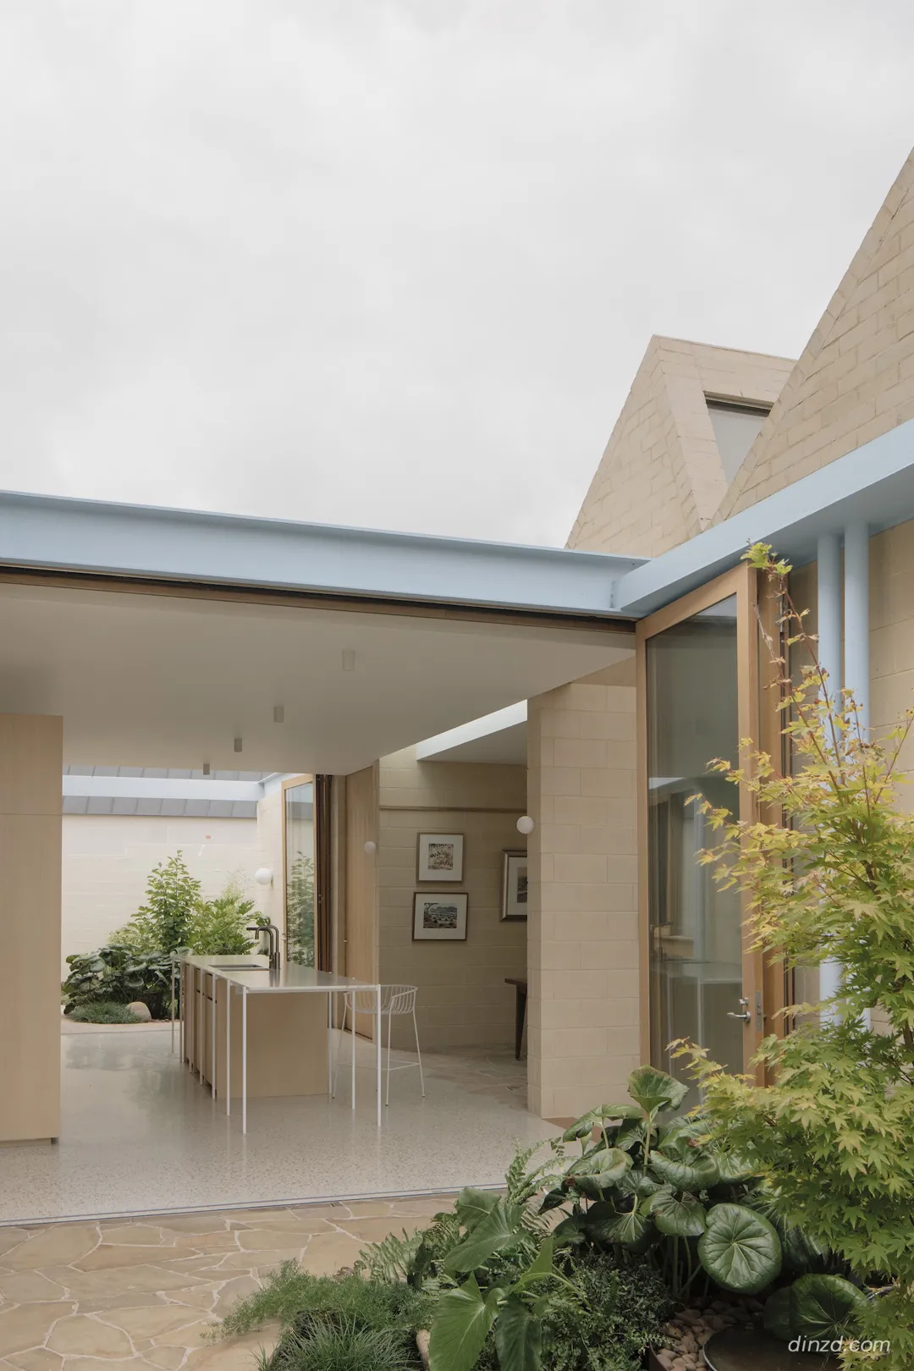
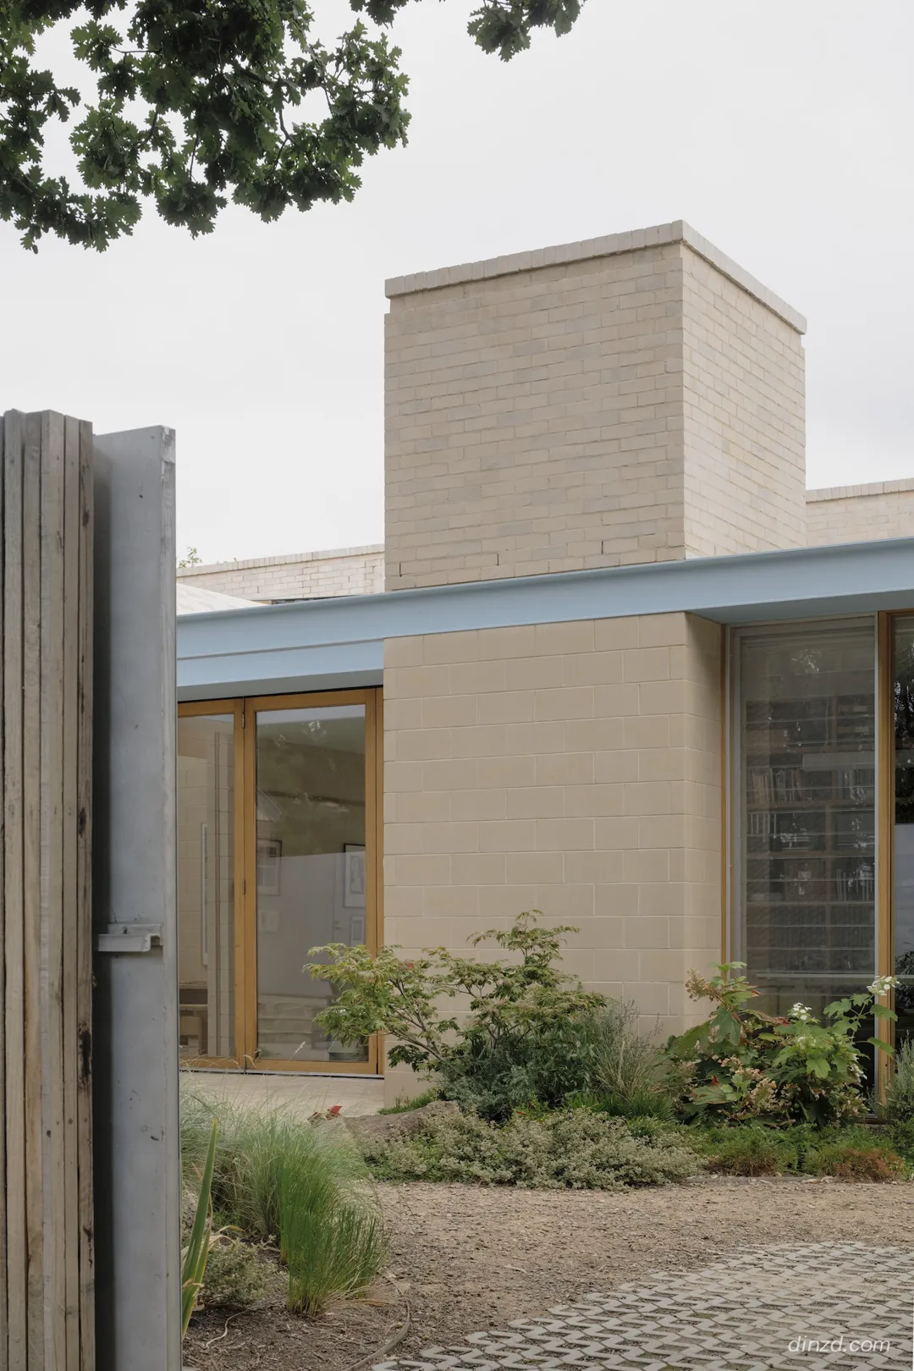
它的作用类似于 19 世纪联排住宅上的腰线基准,在记录地面层与上层空间过渡的同时,也为立面增添了唯一的色彩点缀。“以极少胜极多”是该事务所明确表达的追求,而这条槽钢正是这一野心最清晰的体现。
It functions as a datum in the way a string course does on a nineteenth century terrace, registering the shift between ground and upper floor while giving the elevations their only note of color. Getting a great deal from very little is the studio’s stated ambition, and the channel is where that ambition is most legible.

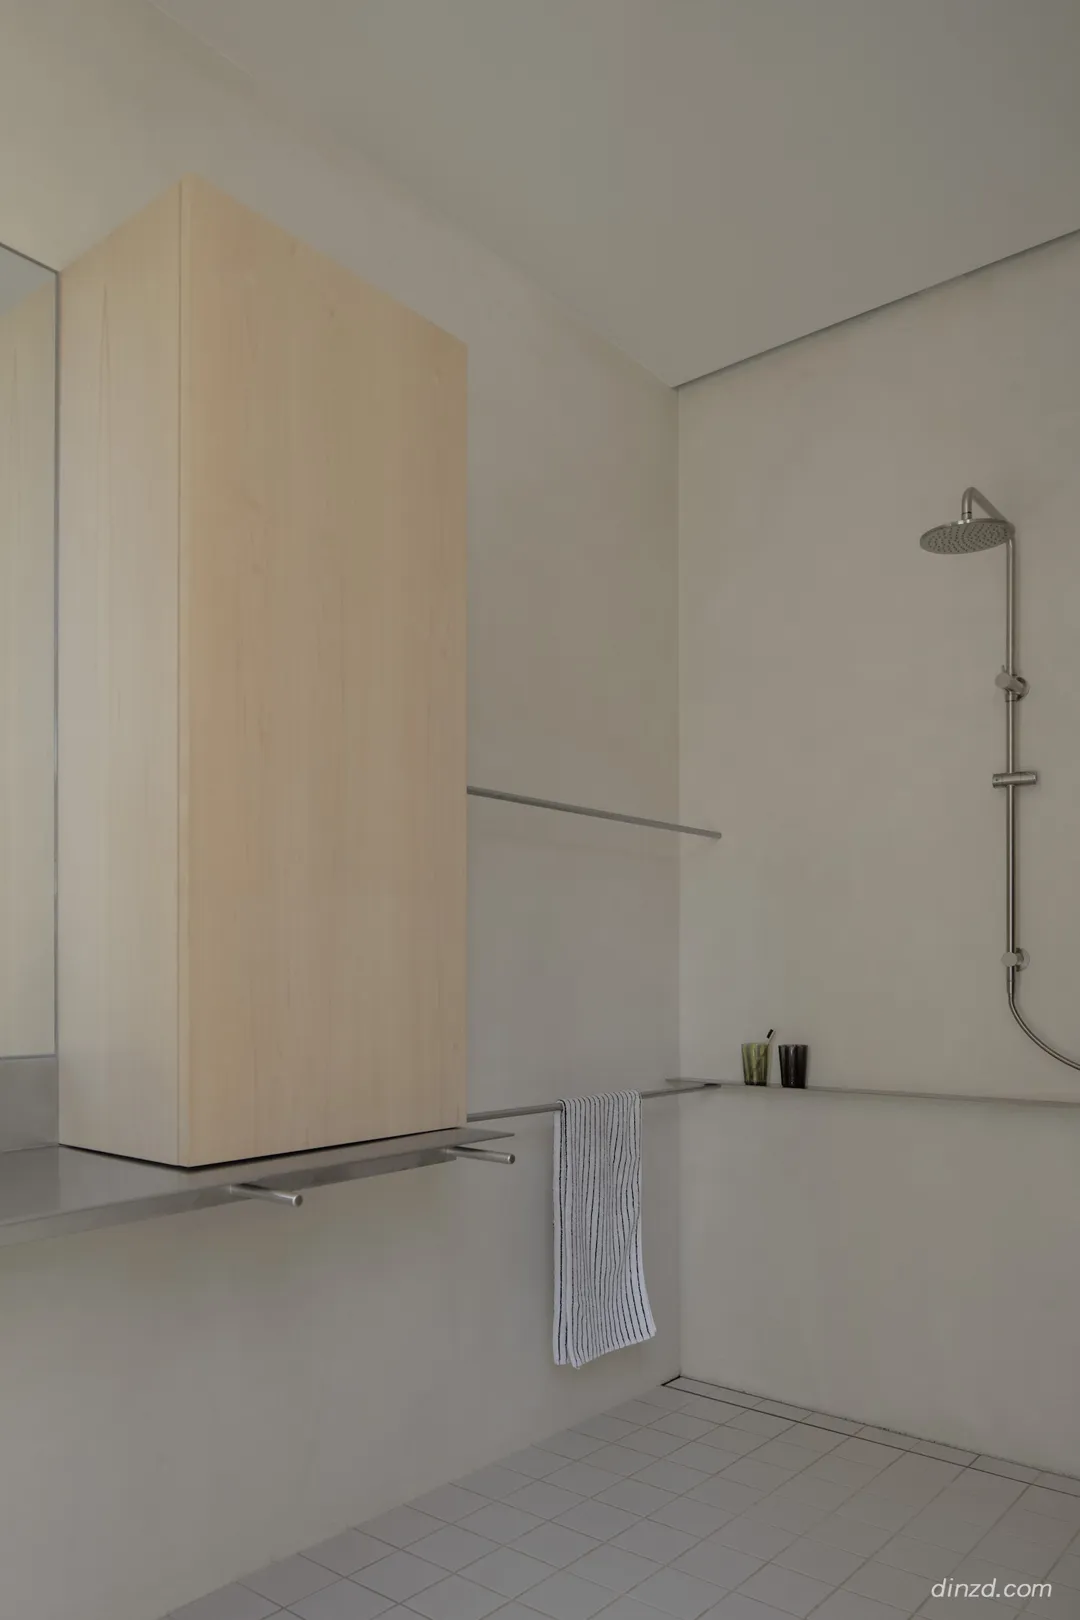

Office MI—JI 创立于墨尔本,但其设计理念与架构在伦敦和芝加哥逐步成型。事务所恪守“做优秀作品(Do good work)”的明确座右铭,秉持着极其坦诚的初衷——相信“优秀的作品自身会说话”。MI—JI 在建筑与室内设计的各个领域均保持着同等深度的探索。他们以开放的心态开展团队协作设计,构建出与所在环境及业主需求均具备清晰关联的建筑空间。事务所始终坚持打造简洁、宁静的建筑,并擅长在容易被忽视的细节中挖掘趣味。他们希望通过对建筑构架与建造工法的开放探索,呈现出一种真实且经过深思熟虑的设计力量。

Studio Léo Schlumberger | 赛车手之家