乐于分享
好东西不私藏

OFFICEHOME Pollux回字形办公格局,构件类型化

OFFICEHOME Pollux回字形办公格局,构件类型化
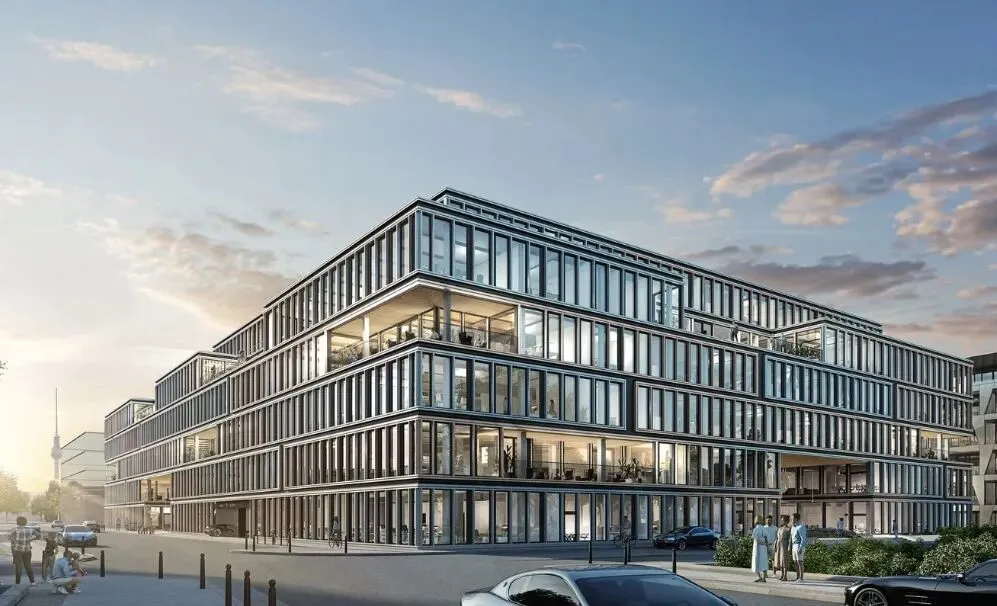
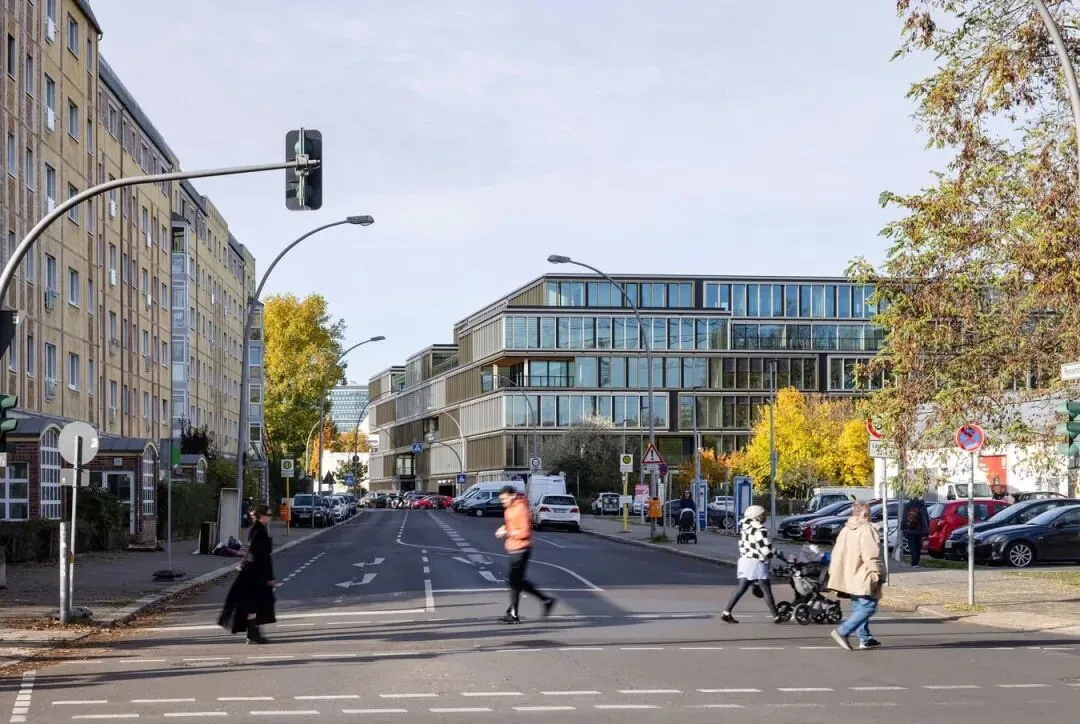
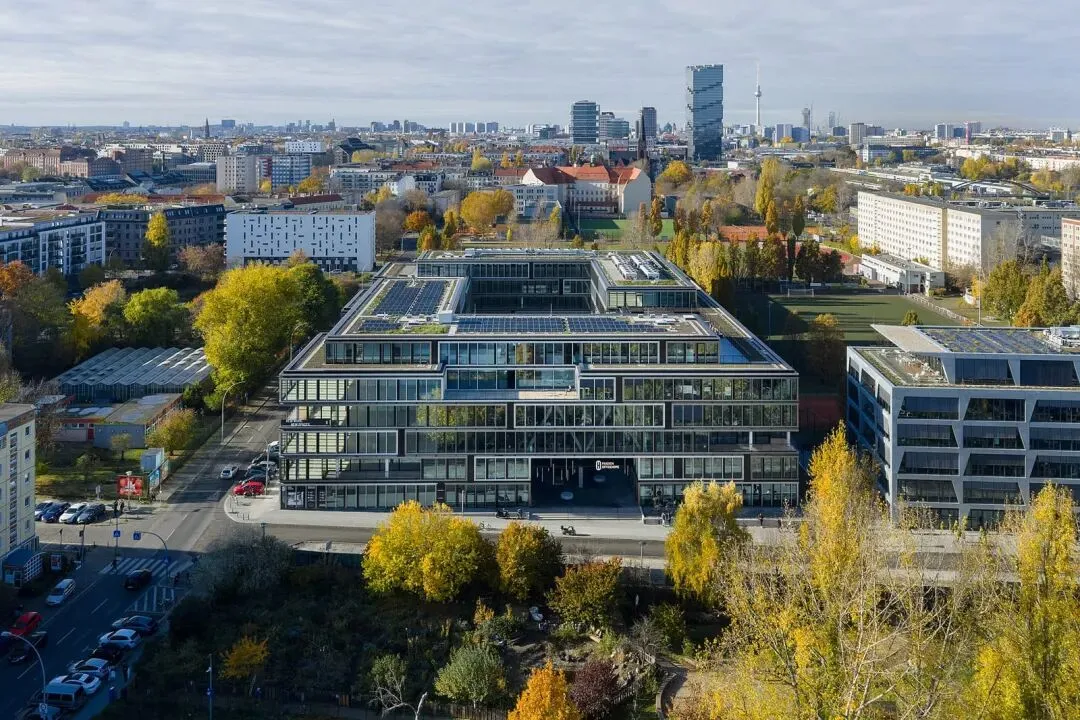
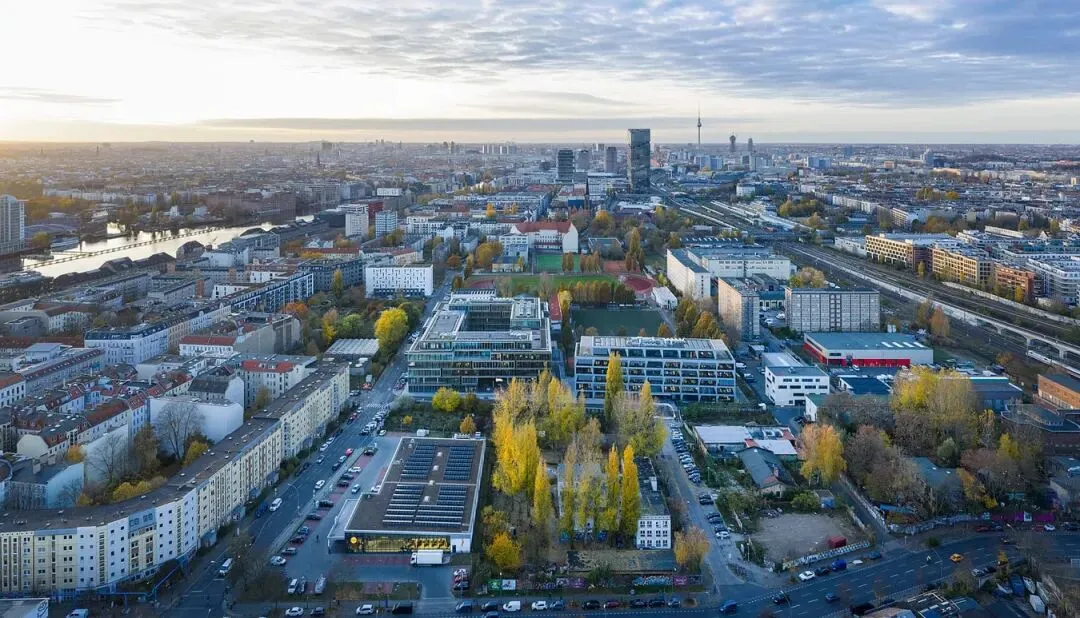
在柏林弗里德里希斯海因区南部的鲁道夫街区,介于奥斯特克罗伊茨和施普雷河两岸的通讯媒体公司之间,奥斯特克罗伊茨园区正在拔地而起——这是一个由三栋办公楼组成的综合体,为周边多元化的城市发展注入了活力。其核心部分是“OFFICEHOME Pollux”。
In the Rudolf district of southern Friedrichshain in Berlin, nestled between telecommunications and media companies along the Osterkreutz and Spree rivers, the Osterkreutz Park is rising—a complex of three office buildings that is injecting vitality into the diverse urban development of the surrounding area. At its heart is "OFFICEHOME Pollux".
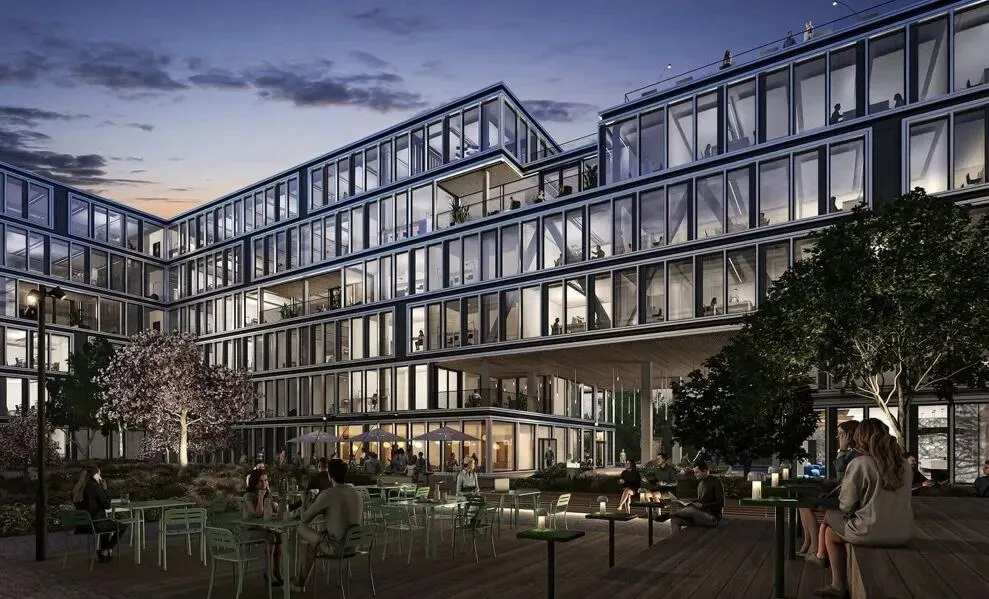
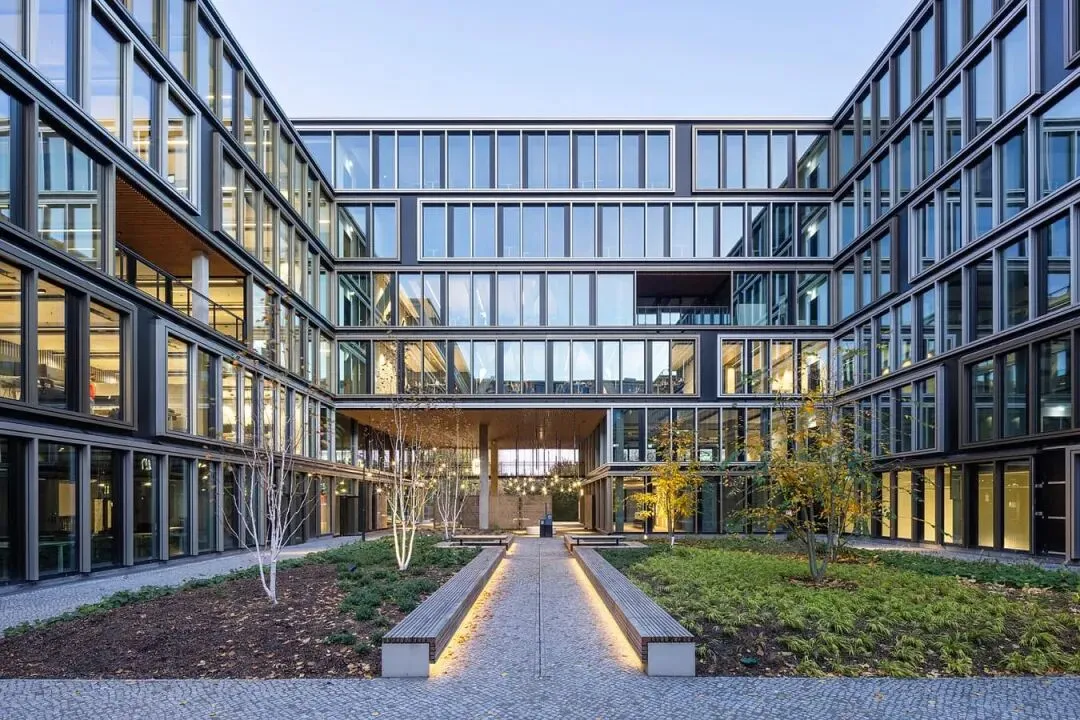
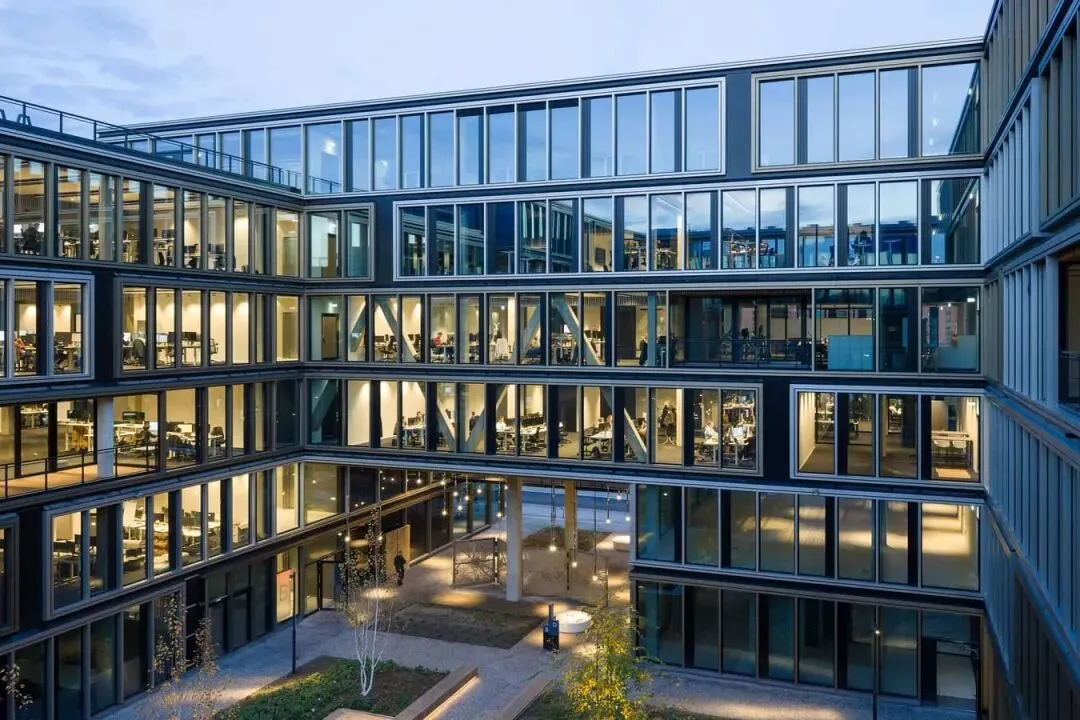
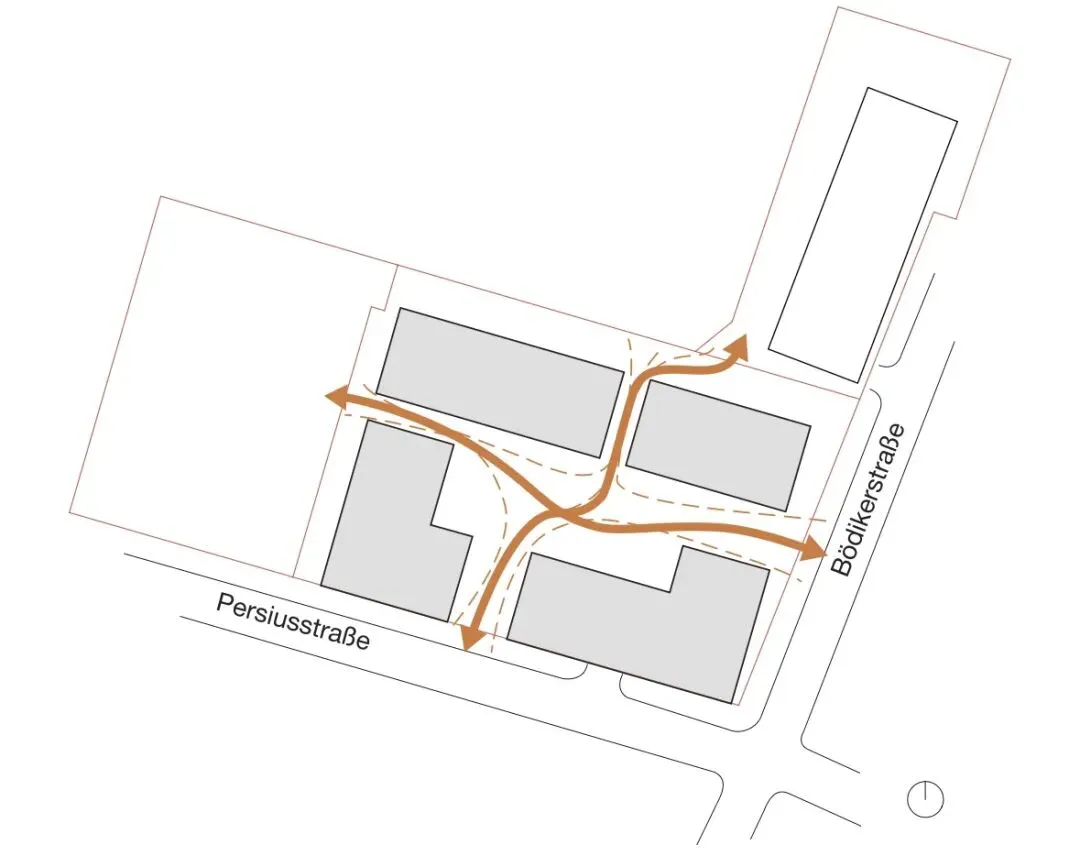
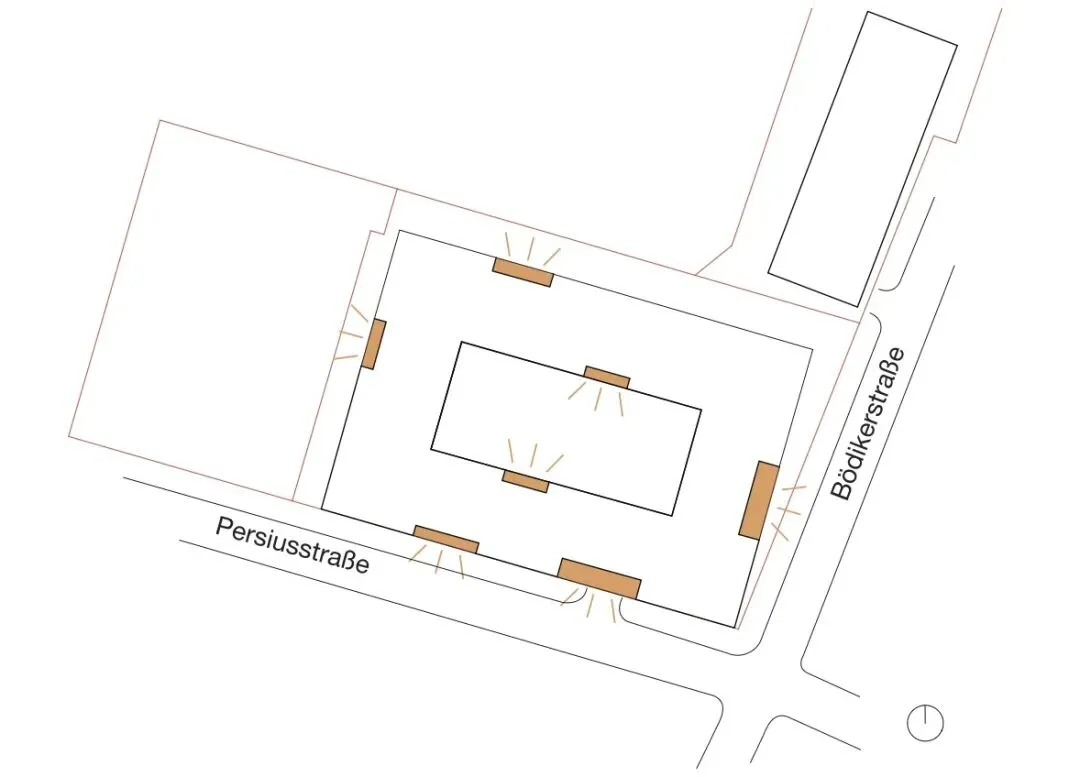
这座环形办公楼占据了街角地块的外缘,框定了街道空间。同时,它通过四条引人入胜的双层走廊与周围的城市空间以及相邻的两栋校园建筑相连。由此,绿意盎然的城市庭院成为了一个互动中心。它既是人们会面的场所,也吸引着人们在此驻足停留,甚至在户外工作。无论是在安静的角落里使用笔记本电脑,还是在绿意盎然的环境中进行轻松的会面,任何想要暂时离开办公桌的人都能在这里找到合适的空间。底层潜在的咖啡馆和零售空间将提供更多社交和互动的机会,并进一步提升庭院的活力。
This circular office building occupies the outer edge of a corner plot, framing the street space. Simultaneously, it connects to the surrounding urban space and two adjacent campus buildings via four engaging double-level corridors. This creates a verdant urban courtyard that serves as an interactive hub. It's a place for people to meet, linger, and even work outdoors. Whether using a laptop in a quiet corner or having a relaxed meeting in a lush environment, anyone wanting to temporarily escape their desk can find suitable space here. Potential cafés and retail spaces on the ground floor will provide even more opportunities for socializing and interaction, further enhancing the courtyard's vibrancy.
“OFFICEHOME Pollux”拥有宽敞的开口,与城市环境和相邻的两栋校园建筑相连。其内部庭院因此成为该建筑乃至整个校园的中心。
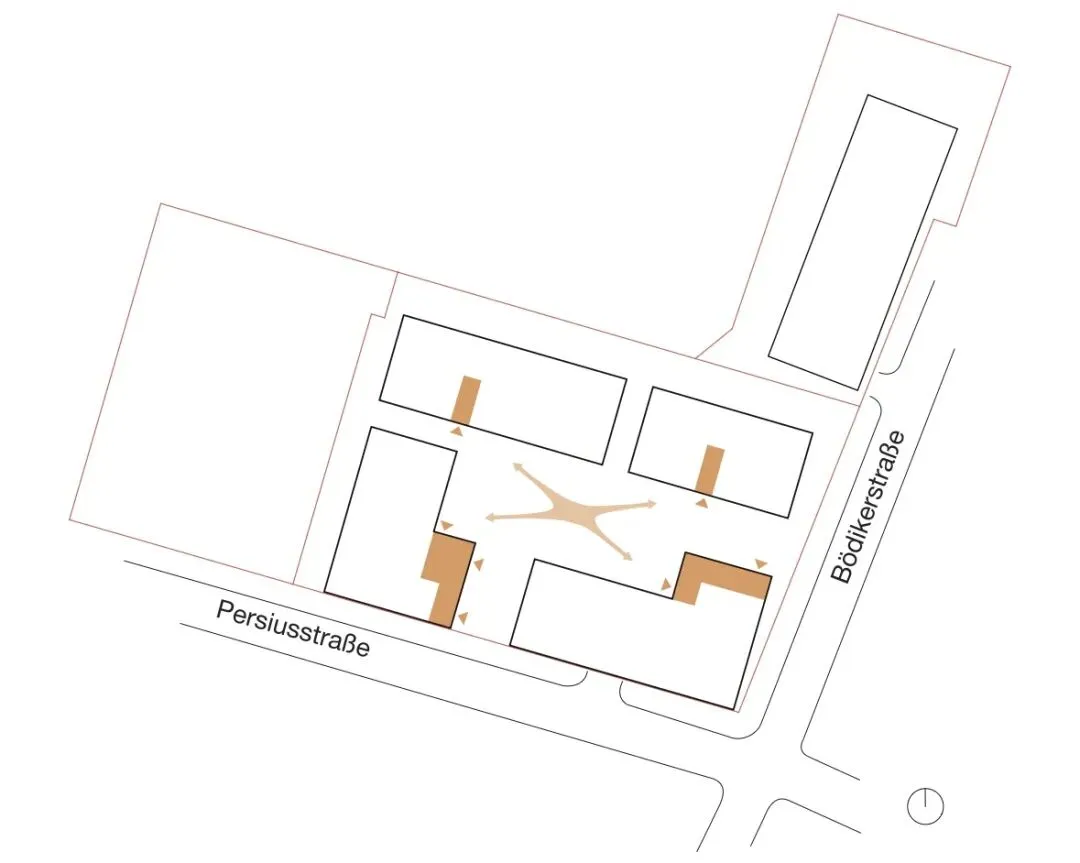
入口处的四个大厅可直接通往多达 44 个办公单元,既可从街道进入,也可从内部庭院进入。

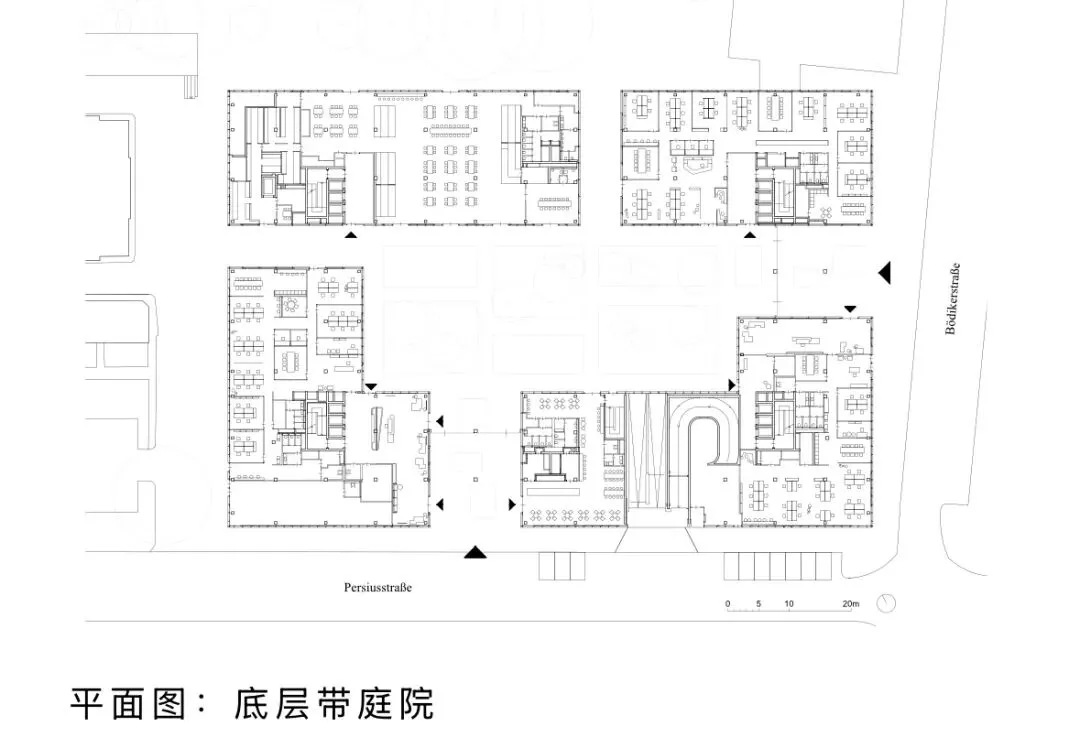
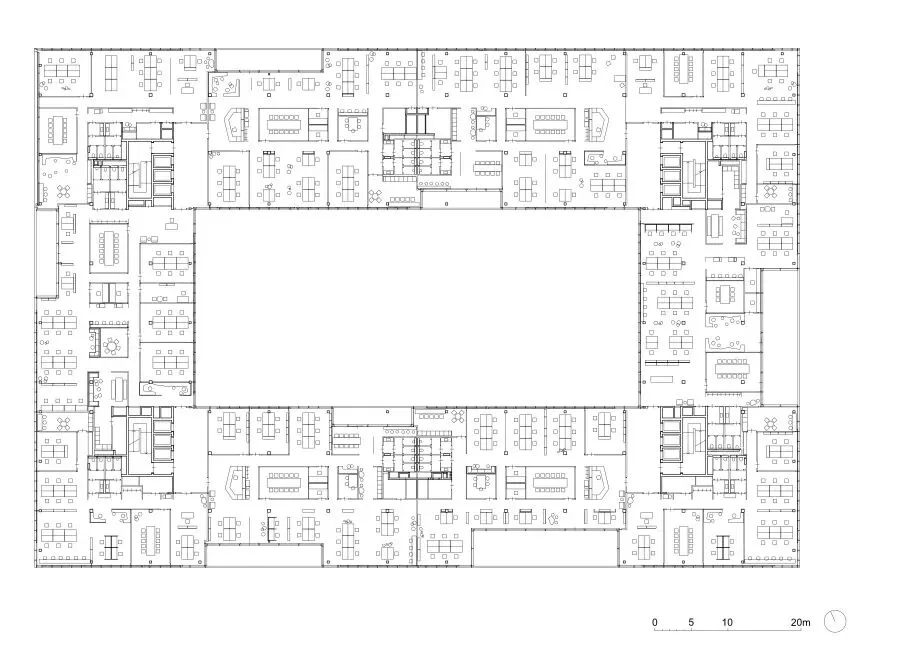
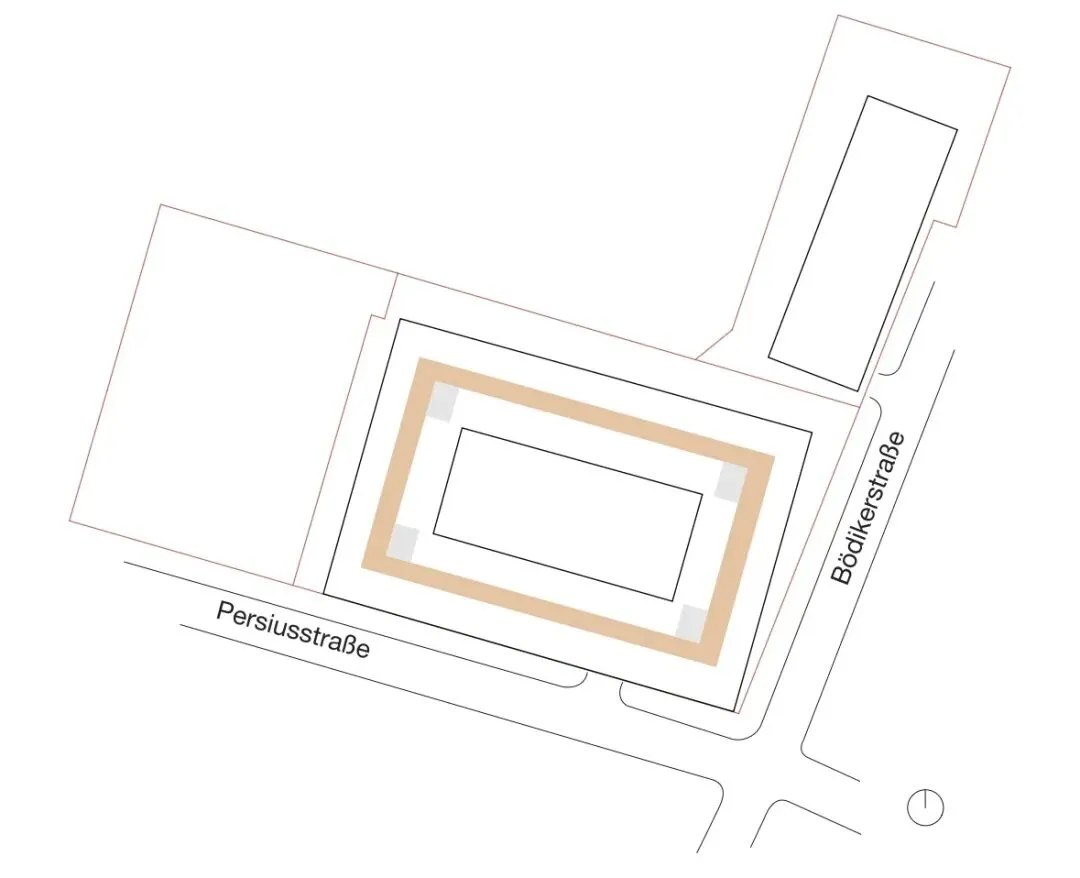
平面布局概念遵循建筑的环形结构:中央交通走廊与多功能区域融为一体,构成建筑的骨架,并可实现多种隔断选择。
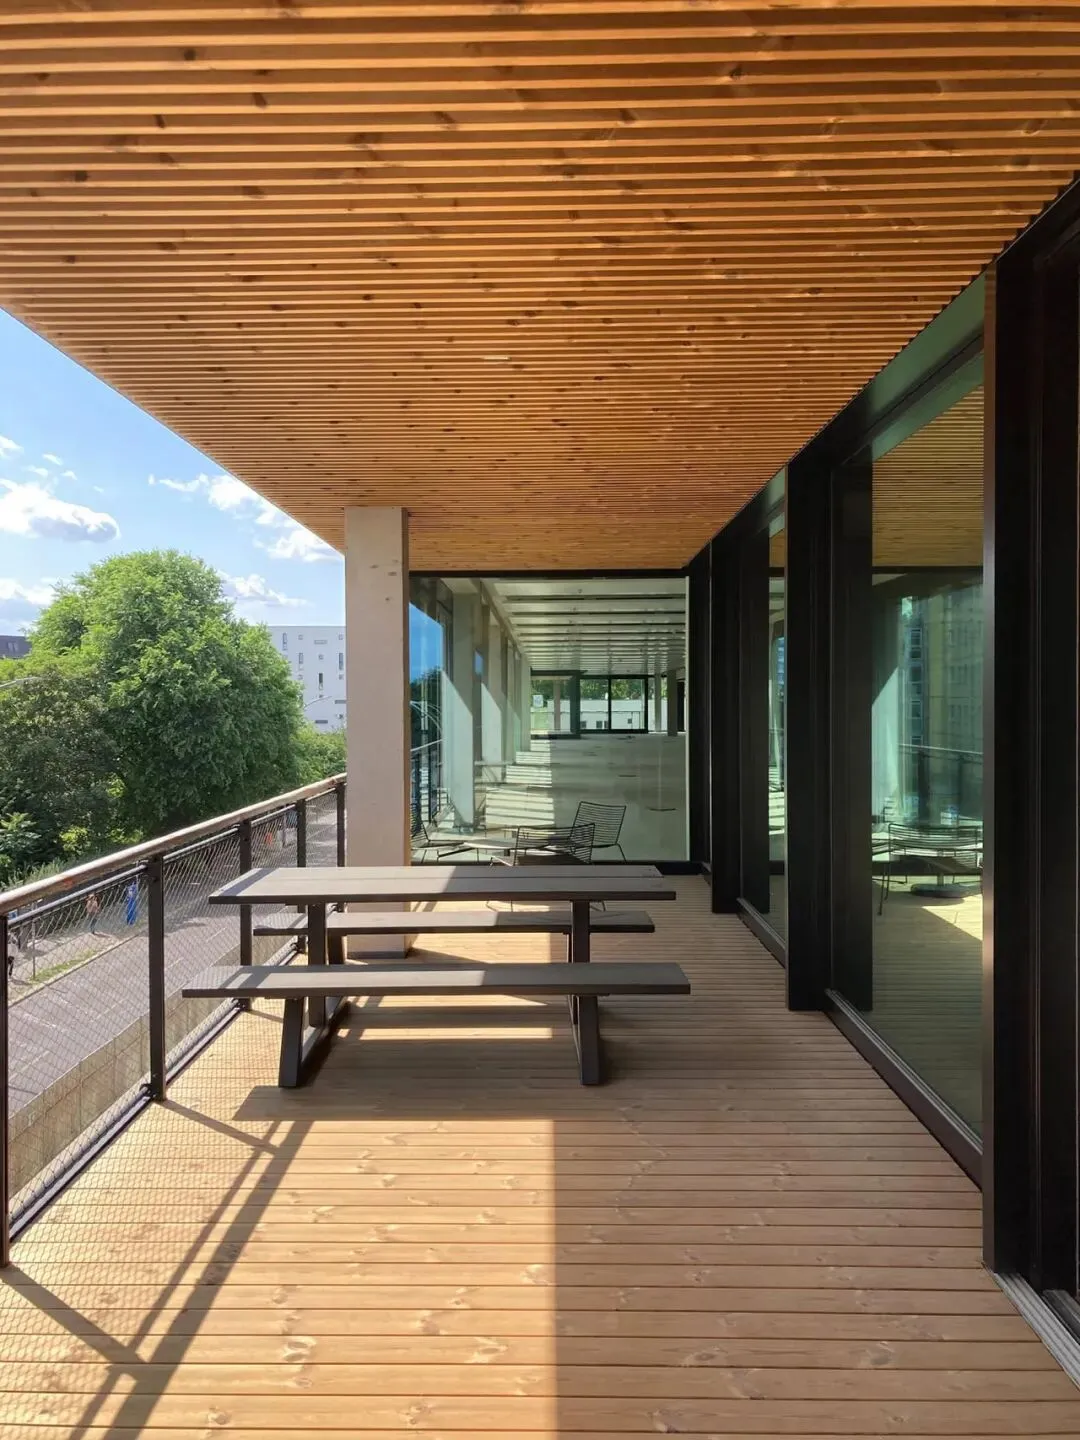
凉廊拓展了“新工作”模式,鼓励互动和短暂休息,并提供户外工作空间。同时,它们在办公楼层、庭院和城市空间之间建立了直接联系。
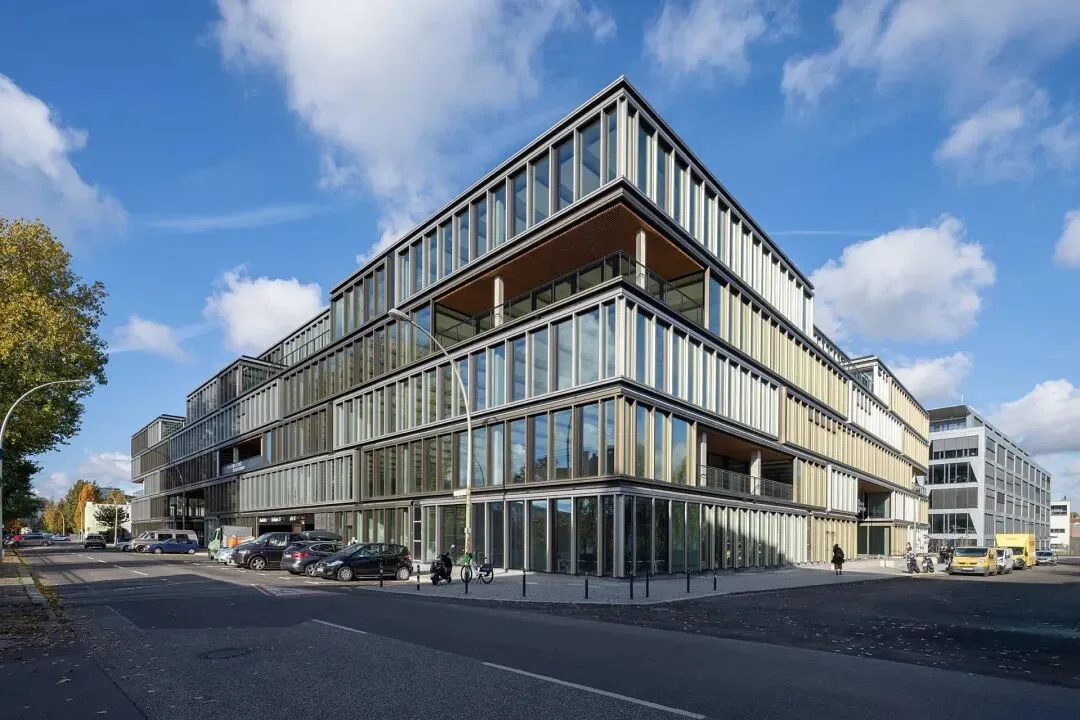
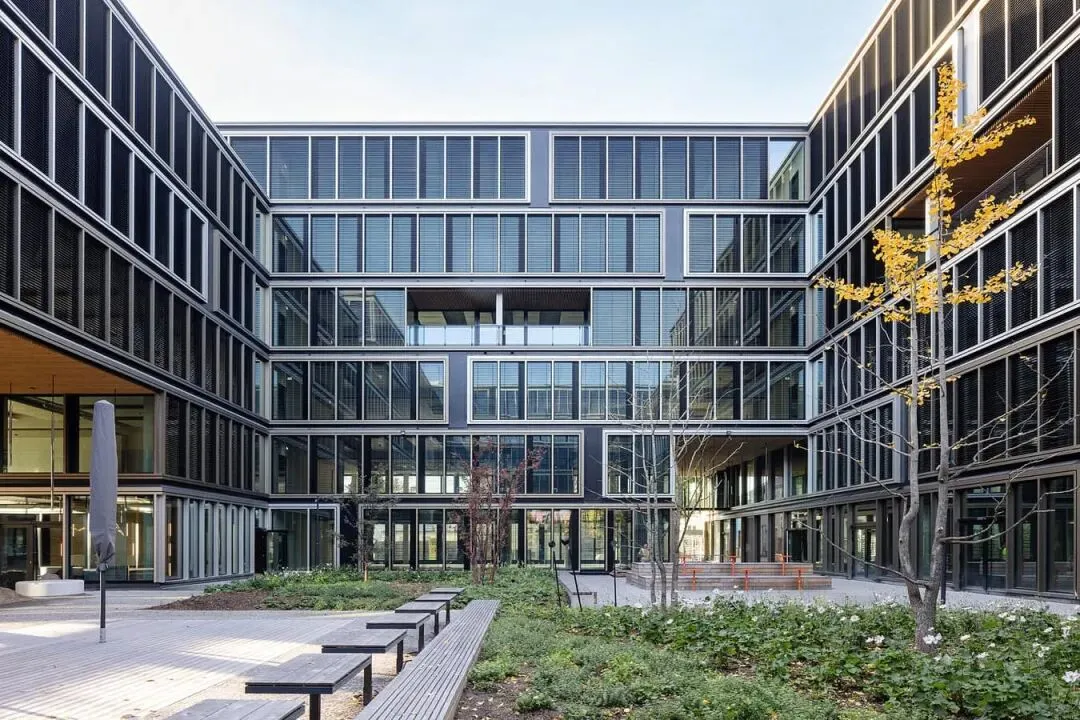
窗框采用青铜色和香槟色交替的色调,与凉廊相协调,巧妙地强化了堆叠单元的印象,并增添了温暖的点缀。
The window frames feature alternating shades of bronze and champagne, harmonizing with the loggia, subtly reinforcing the impression of the stacked units, and adding a touch of warmth.
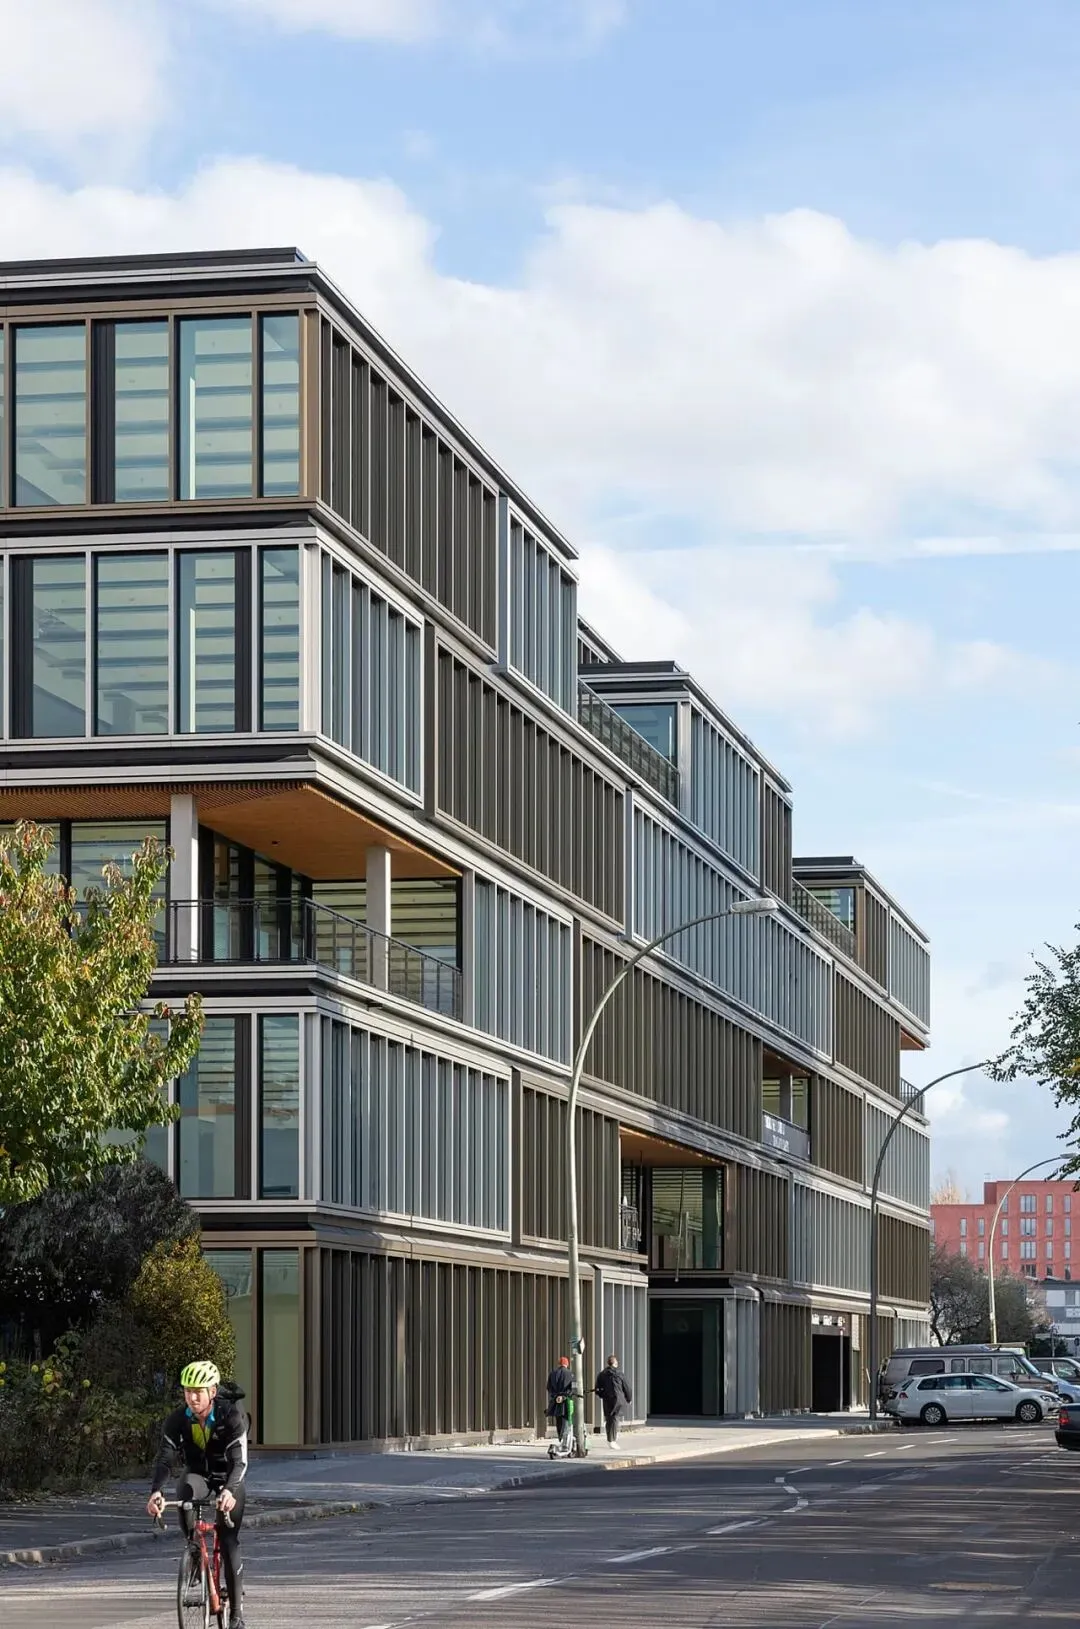
交替出现的青铜色和香槟色窗框巧妙地强化了这种印象,并增添了温暖的色调。窗框的深度与凉廊相得益彰,赋予建筑立面以立体感。光影的不断变化,使立面焕发生机,变幻莫测。高比例的玻璃和凉廊,除了在街道层面上的连接外,也加强了办公空间与周边城市空间的联系。
The alternating bronze and champagne-colored window frames subtly reinforce this impression and add a warm hue. The depth of the window frames complements the loggia, giving the building facade a three-dimensional feel. The constant interplay of light and shadow brings the facade to life, creating a dynamic and ever-changing effect. The high proportion of glass and the loggia, in addition to connecting the space at the street level, also strengthens the connection between the office space and the surrounding urban space.
庭院通过引人注目的两层入口与周围的城市空间和邻近的办公楼相连。
The courtyard connects to the surrounding urban space and adjacent office buildings through a striking two-story entrance.
沿走廊分布的四个宽敞门厅营造出各具特色的入口。经由内庭院的入口则进一步丰富了空间的活力。
Four spacious foyer-like halls, arranged along the corridor, create distinct entrances. The entrance via the inner courtyard further enhances the vibrancy of the space.

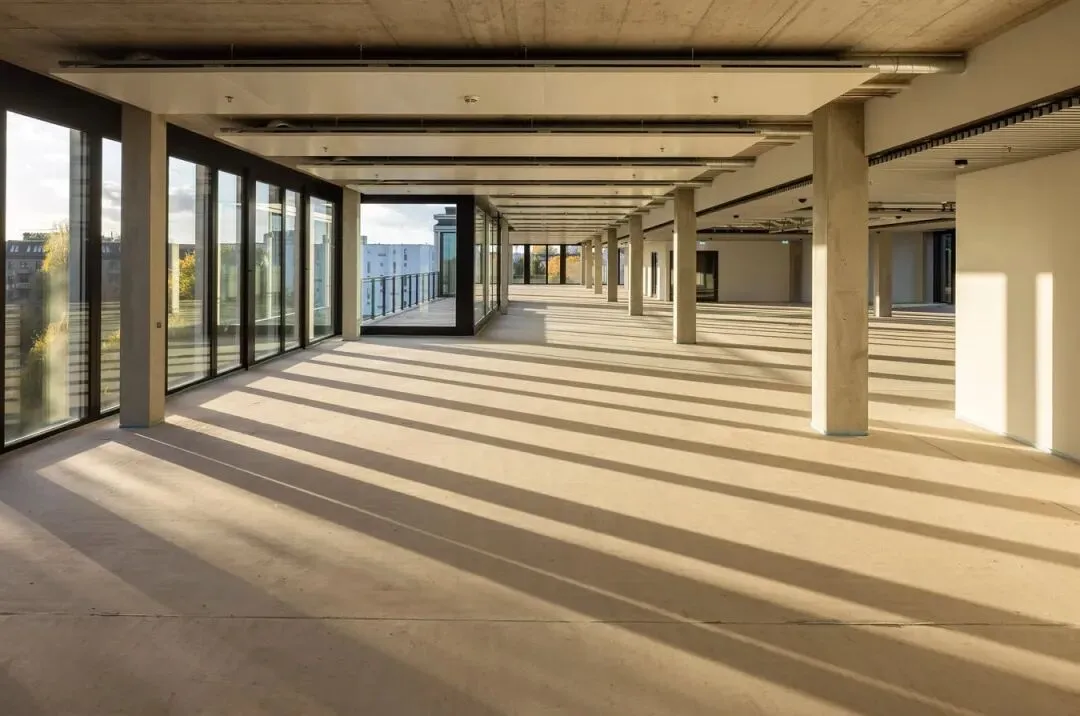
平面布局采用环形结构:中央通道连接着多个多功能区域,构成建筑的主干,办公单元沿此通道排列。每层办公单元面积从350平方米到5000平方米不等。所有标准办公布局均可在此实现——从开放式团队空间到独立单元。宽敞的进深、高效的柱网布局和一体化的多功能区域共同构成了一个可长期适应不断变化的工作环境的框架。

The floor plan employs a circular structure: a central corridor connects multiple multi-functional areas, forming the building's backbone, with office units arranged along this corridor. Office units on each floor range in size from 350 to 5000 square meters. All standard office layouts can be implemented here—from open-plan team spaces to individual units. The spacious depth, efficient column grid layout, and integrated multi-functional areas together form a framework that can adapt to a constantly changing work environment.
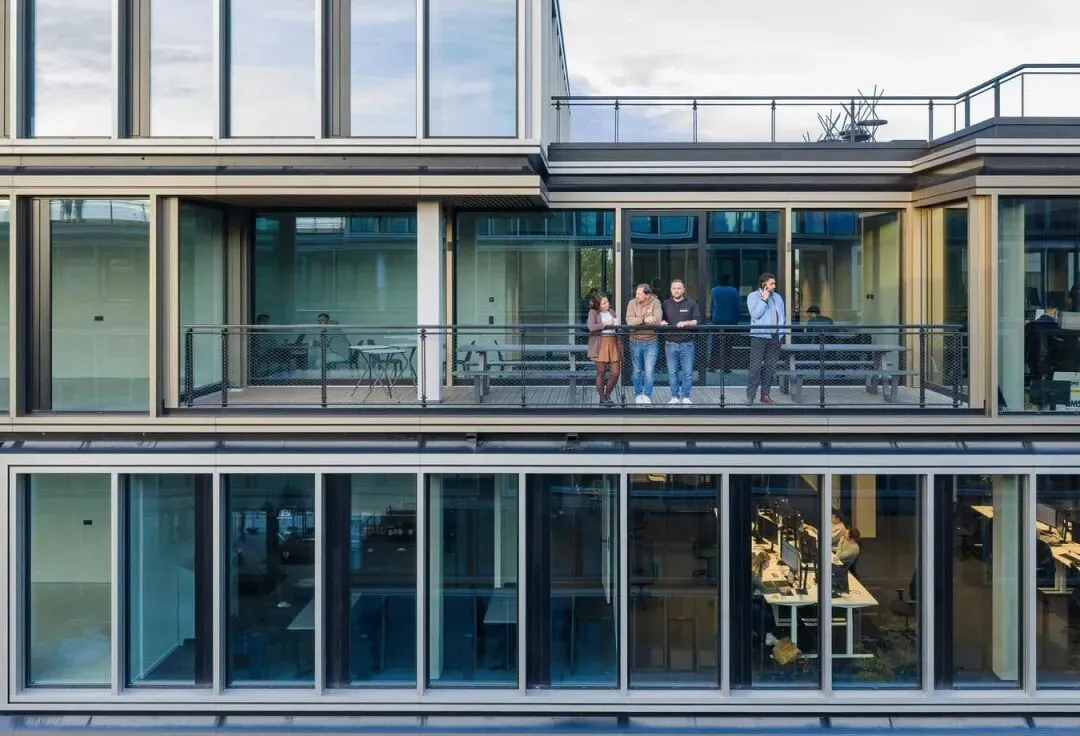
办公空间与户外区域的相互连接是设计的关键主题。每个办公单元都拥有独立的私人凉廊,可作为工作空间的遮蔽延伸。这些空间鼓励非正式的交流和沟通,方便员工在户外短暂休息,并促进新的工作方式。

宽敞的屋顶露台视野开阔,可远眺亚历山大广场,中央庭院与周围环境相得益彰,共同构成一个和谐的开放空间系统。郁郁葱葱的绿植、静谧的休憩场所和更为宁静的区域,例如“静谧花园”,能够满足从活动到专注的各种需求。

The connection between office space and outdoor areas is a key design theme. Each office unit features a private loggia, serving as a sheltered extension of the workspace. These spaces encourage informal interaction and communication, provide convenient outdoor breaks for employees, and foster new ways of working.

A spacious rooftop terrace offers panoramic views of Alexanderplatz, while the central courtyard complements the surrounding environment, creating a harmonious open space system. Lush greenery, tranquil rest areas, and more secluded zones, such as the "Tranquil Garden," cater to a range of needs, from active to focused.
类型: 办公楼
建筑面积:约36,000平方米
业主: Pandion Vista GmbH & Co. KG
建筑设计:kadawittfeldarchitektur