 夜雨聆风
夜雨聆风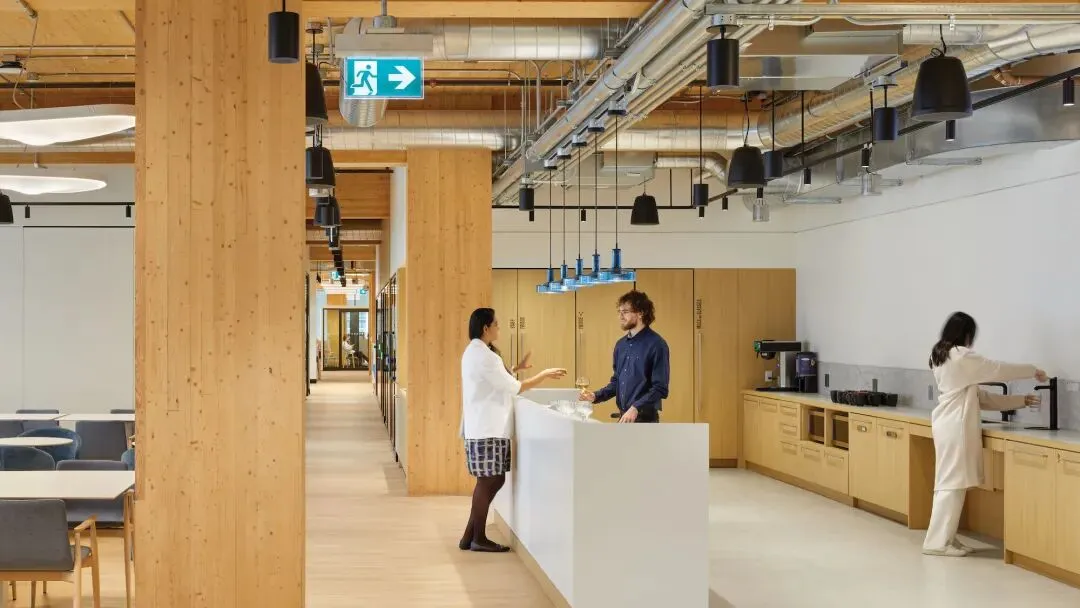
Located in Toronto’s eastern waterfront, the Waterfront Toronto Office by WZMH Architects is a forward‑thinking workplace nested within the T3 Bayside mass‑timber development. Designed for a city‑building agency, the space merges daily operational efficiency with public engagement, embodying inclusivity, sustainability, and wellness. Every detail aligns with waterfront identity and low‑carbon values, creating an office that works for both staff and community.
坐落于多伦多东部滨水区,多伦多滨水办公空间由 WZMH Architects 设计,坐落于 T3 Bayside 重型木结构建筑内。项目服务于城市建设机构,将日常办公效率与公共参与功能融合,承载包容、可持续与健康理念。每一处设计都呼应滨水特质与低碳价值,打造同时服务于员工与公众的复合型办公场所。
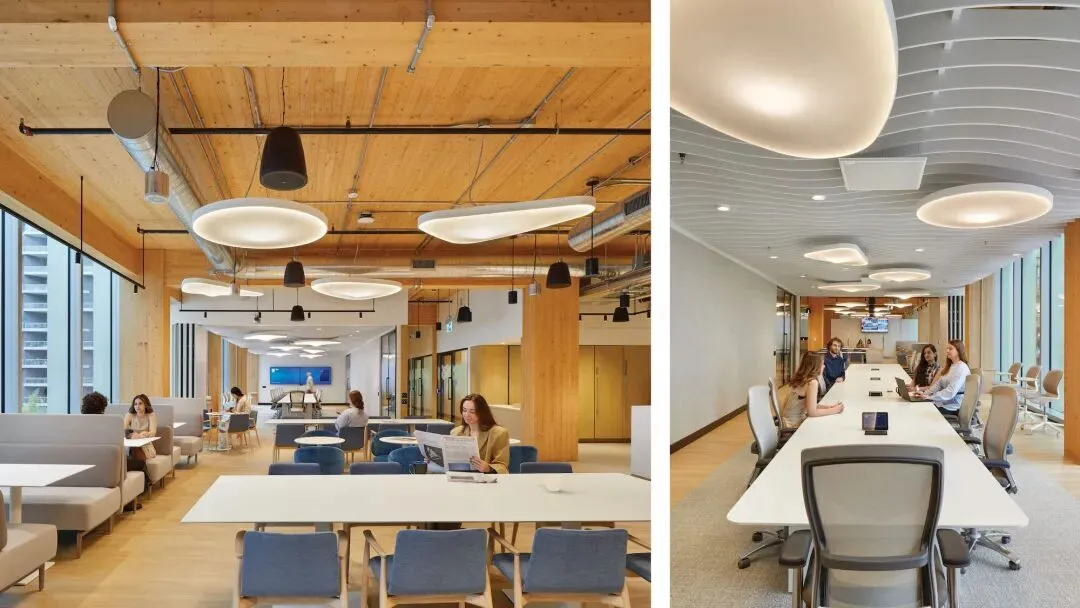
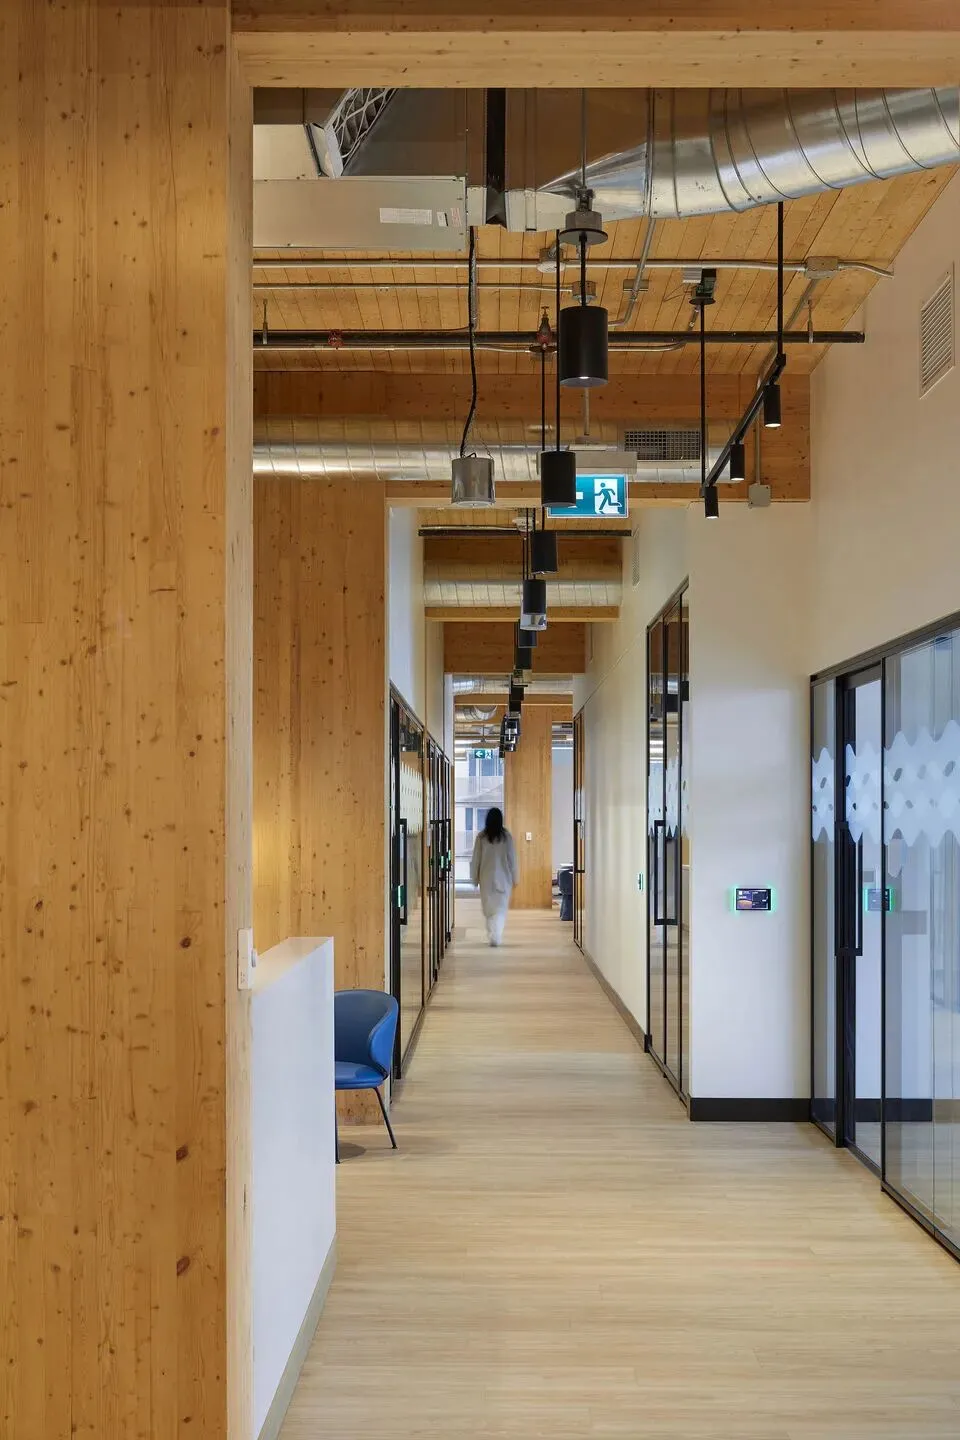
The exposed mass‑timber structure stands as the core aesthetic and ethical statement, bringing natural warmth to the interior while lowering embodied carbon. The material expresses the project’s commitment to sustainability and biophilic design, turning structural necessity into a visual identity. The soft grain and warm tone of wood calm the working atmosphere, connecting people to nature even in a dense urban corporate setting.
裸露的重型木结构是空间的核心美学与伦理表达,在降低隐含碳的同时为室内注入自然暖意。材质本身宣示项目对可持续与亲自然设计的坚持,将结构刚需转化为视觉标识。木材温润纹理与柔和色调舒缓办公氛围,让身处密集城市商务区的人们依然能与自然紧密相连。
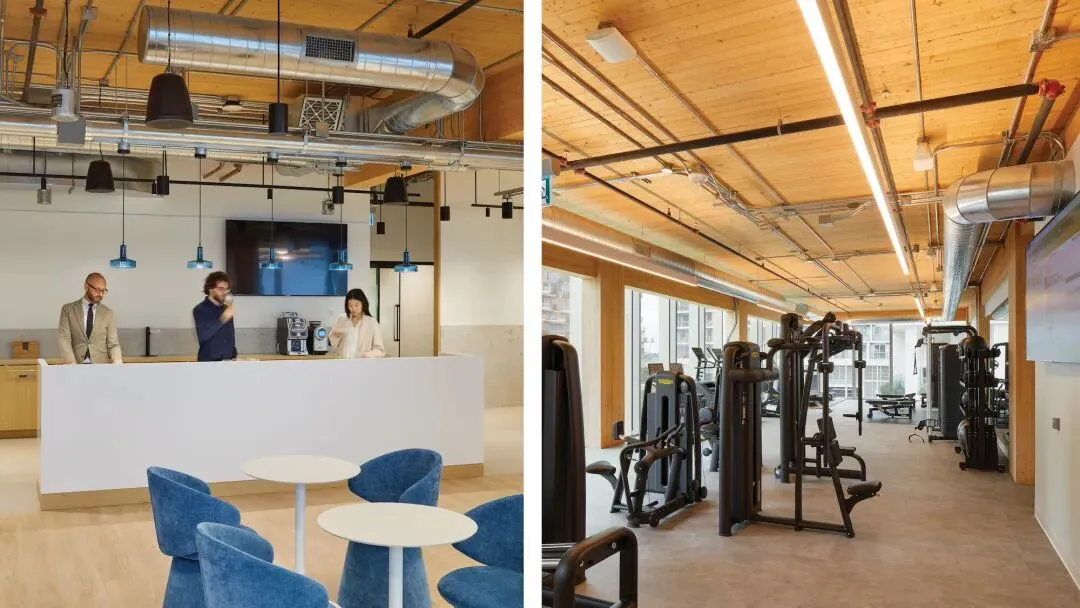
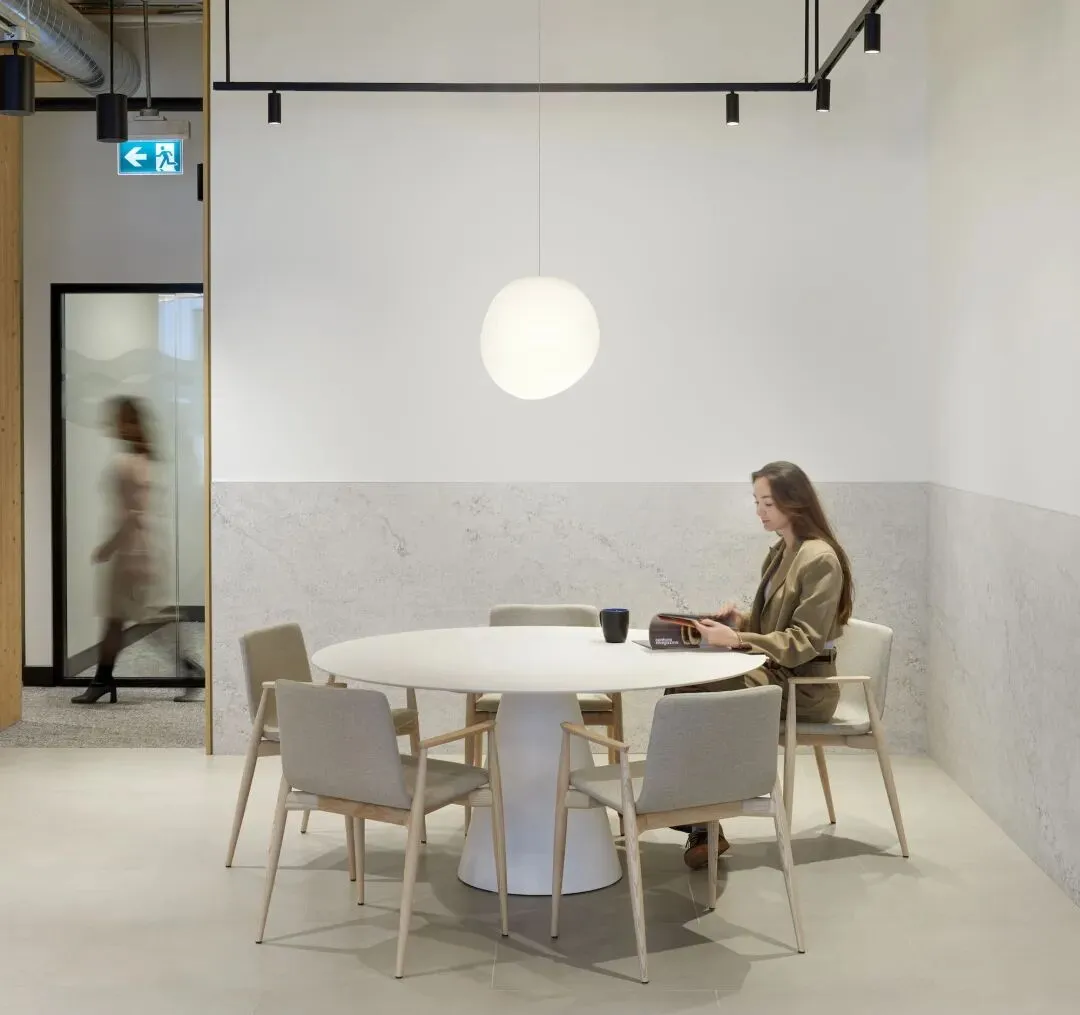
A restrained material palette of natural, durable finishes supports visual calm and long‑term resilience. Ivory matte porcelain tiles and oak‑look vinyl flooring unify circulation and work zones, balancing practicality with warmth. The neutral background keeps focus on collaboration and clarity, while natural tones enhance mental comfort. The cohesive material language strengthens a sense of unity and purpose across diverse functional areas.
空间以自然、耐用的克制材质营造视觉宁静与长效适配。象牙色哑光瓷质砖与橡木纹乙烯基地板统一动线与办公区,兼顾实用与温暖。中性背景让视觉焦点回归协作与清晰,自然色调提升心理舒适感。统一的材质语汇在多元功能区之间建立连贯气场与价值共识。
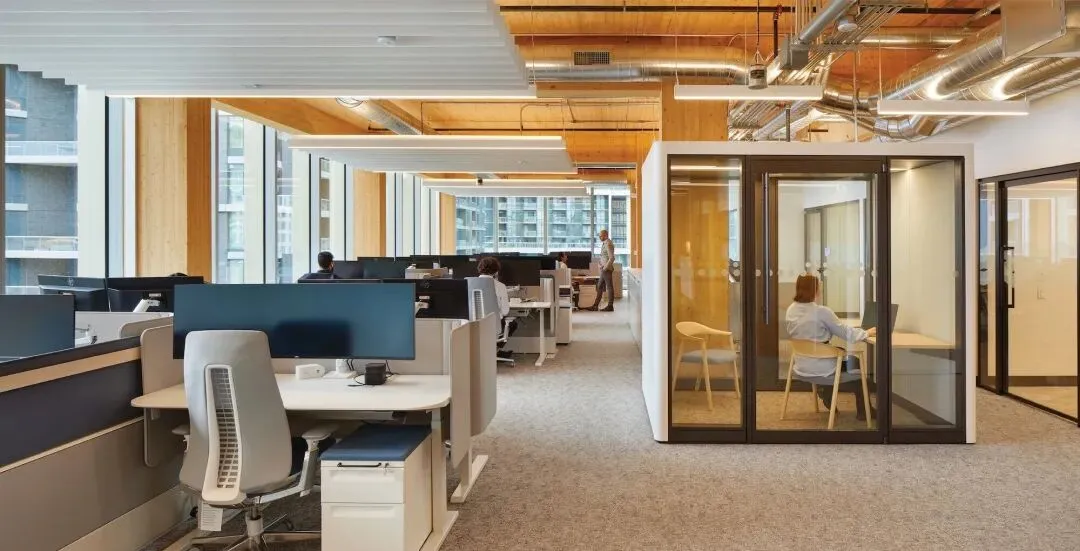
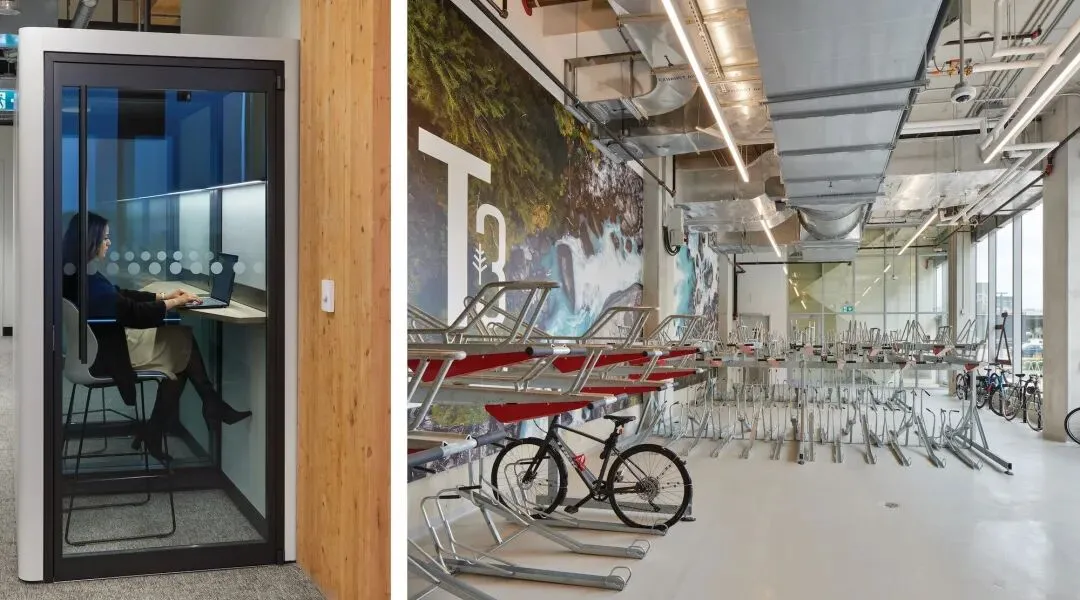
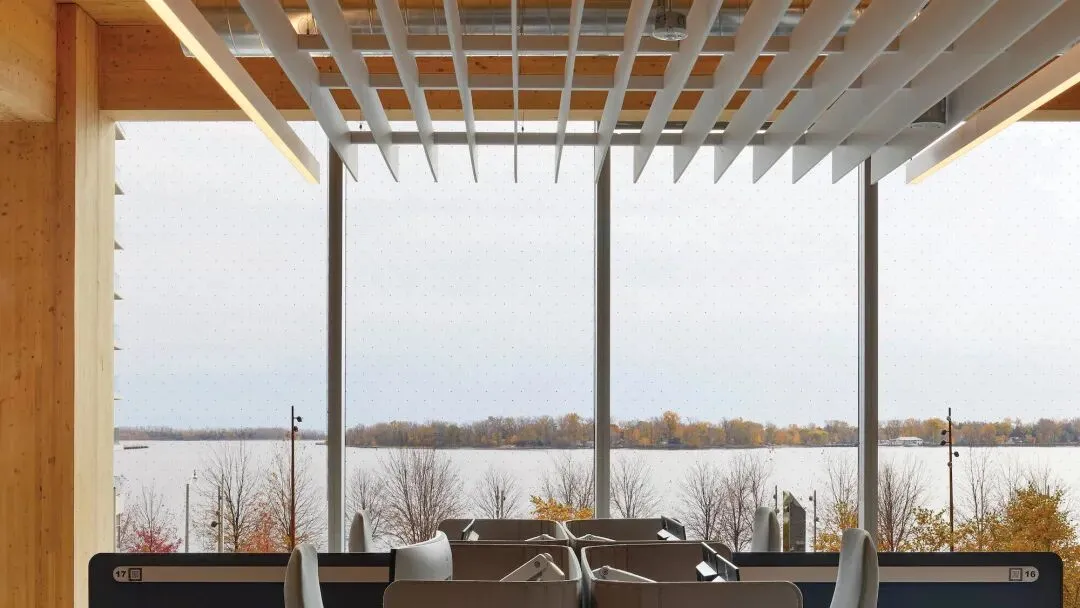
Acoustic comfort is carefully integrated without compromising the exposed timber aesthetic. Wave‑inspired acoustic blades echo the waterfront context, managing reverberation and noise while adding subtle thematic depth. Open ceilings preserve lightness and timber expression, proving performance and beauty can coexist. The design solves the key challenge of balancing openness, flexibility, and acoustic control in a mass‑timber workspace.
声学设计被精心融入空间,不破坏裸露木结构的美学表达。波浪形态的声学叶片呼应滨水意象,控制混响与噪音,同时注入含蓄的主题深度。敞顶天花板保留轻盈感与木材质感,印证功能与美感可以共生。设计成功解决了重型木构办公中开放、灵活与声控平衡的核心难题。
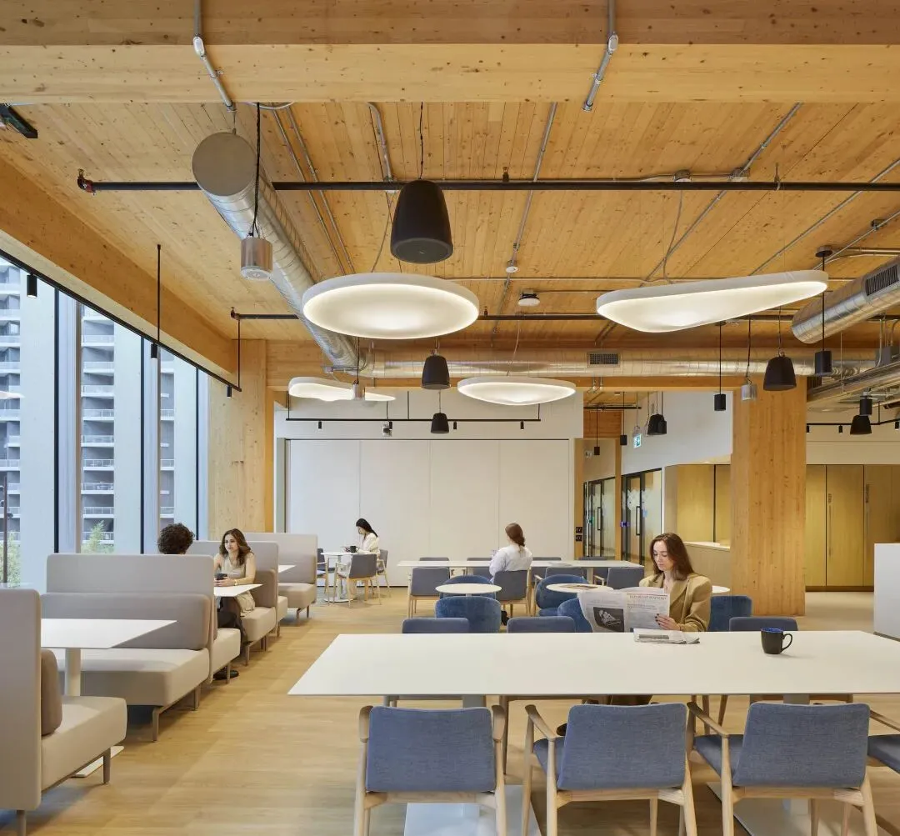
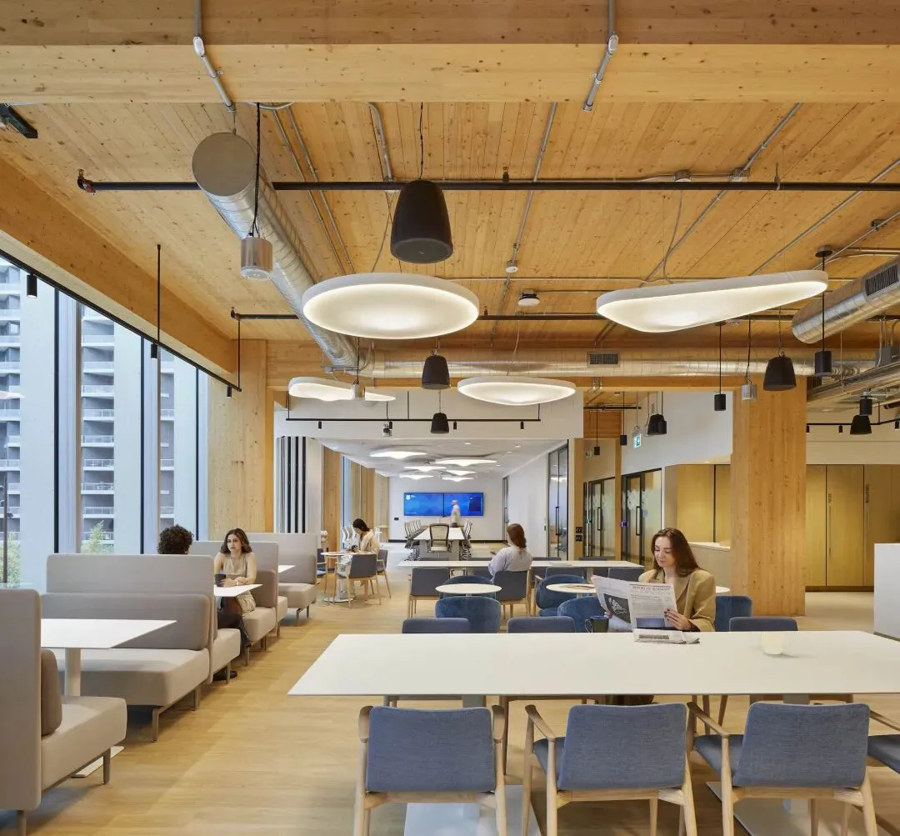
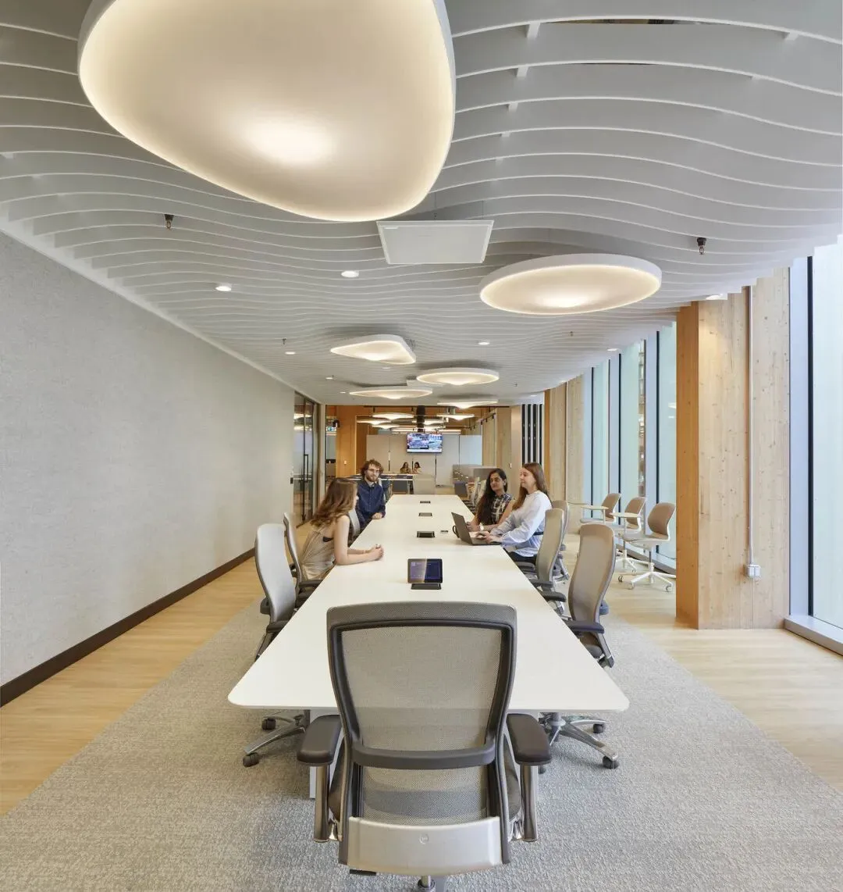
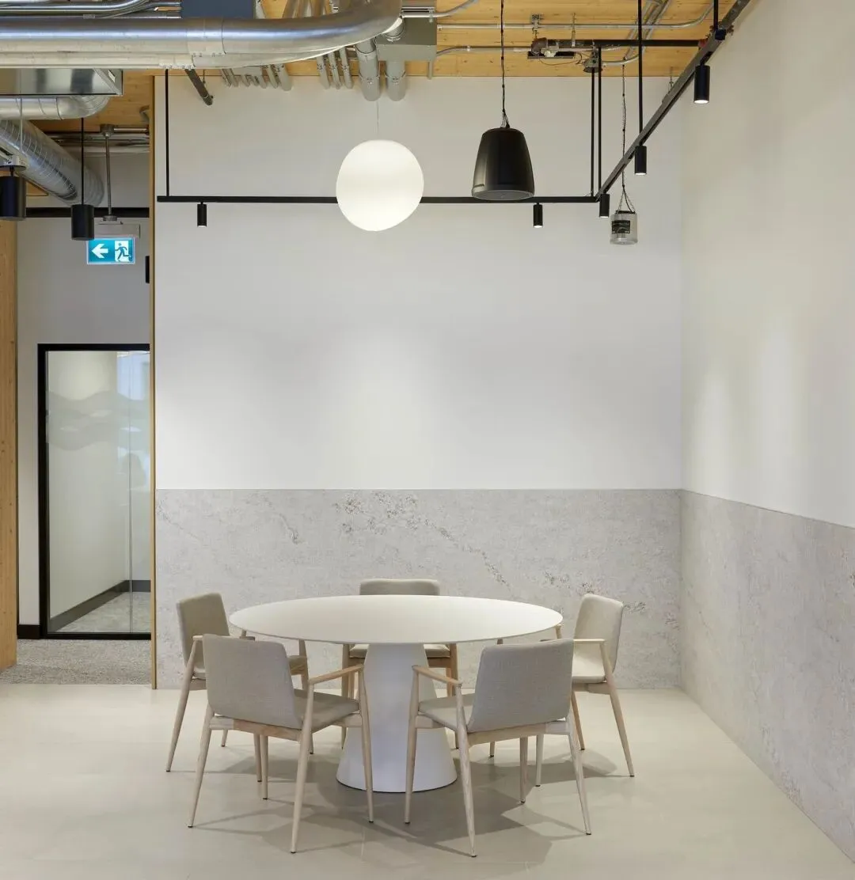
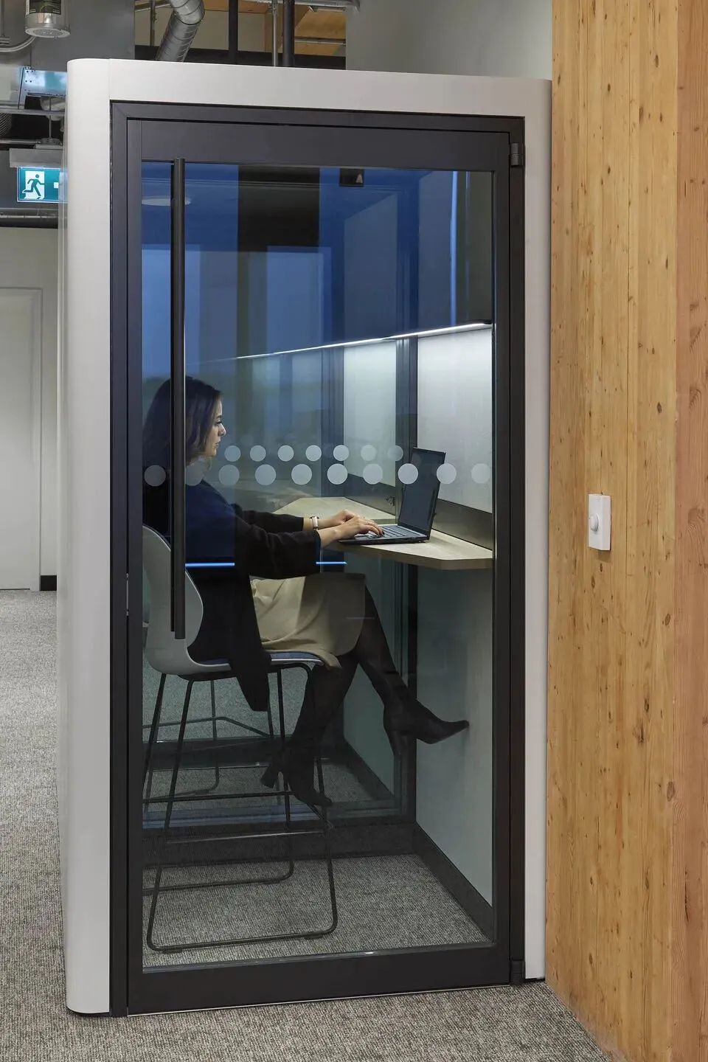
Flexibility and accessibility define the layout, supporting individual focus, team collaboration, presentations, and community events. Modular partitions and adaptable furniture allow spaces to evolve with need, following Toronto’s accessibility guidelines to ensure universal use. The design serves Waterfront Toronto’s dual role as an operational office and a public‑facing hub, welcoming staff, partners, and citizens in a single inclusive environment.
布局以灵活性与无障碍为核心,支持独立专注、团队协作、展示宣讲与社区活动。模块化隔断与适配家具让空间随需求应变,严格遵循多伦多无障碍设计准则,确保全人群适用。设计回应多伦多滨水区机构的双重角色:既是运营办公场所,也是公共面向枢纽,在同一包容环境中服务员工、合作伙伴与市民。

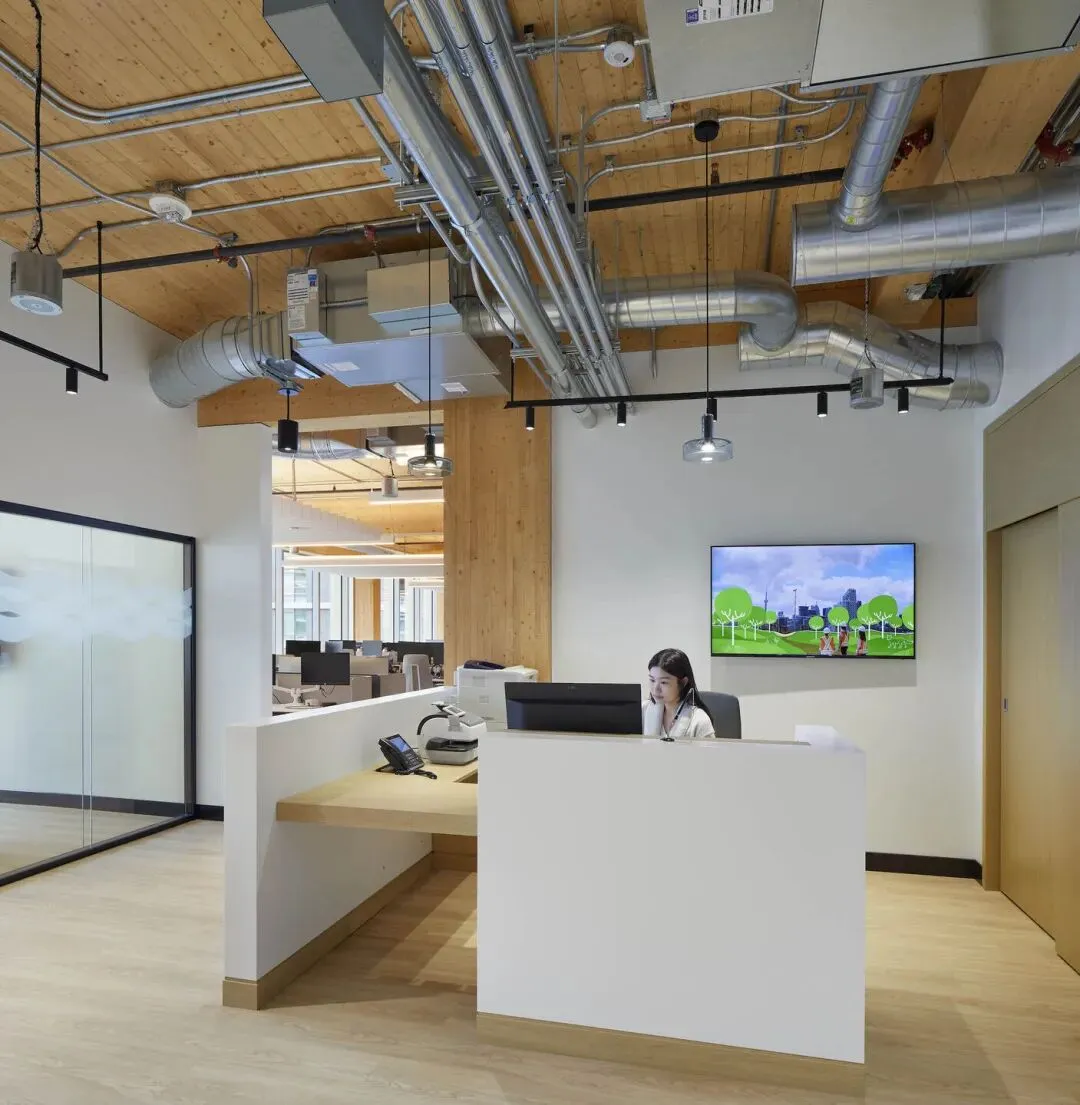
Lighting is layered to enhance timber texture and spatial comfort: general illumination by Deltalight, soft accents by Luceplan Petal, and warm focal points by Flos Gregg. The layered scheme highlights the natural beauty of mass timber while supporting different working moods. Light and wood together create a “breathing” interior that feels bright, calm, and full of life, redefining productivity as wellness and connection.
照明系统分层塑造木材质感与空间舒适感:Deltalight 提供基础照明,Luceplan Petal 营造柔和层次,Flos Gregg 勾勒温暖焦点。分层光线凸显重型木材天然美感,适配不同工作情绪。光线与木材共生,营造出会 “呼吸” 的室内,明亮、沉静、充满生命力,重新定义高效办公为健康与联结。
This office is more than a workplace—it is a physical manifesto for Toronto’s waterfront future. Sustainable mass timber, biophilic atmosphere, inclusive flexibility, and waterfront symbolism come together to create a space that serves people and planet. It shows that civic architecture can be warm, responsible, and inspiring, turning work into a meaningful experience rooted in place and purpose.
这座办公空间不止是工作场所,更是多伦多滨水未来的实体宣言。可持续重型木构、亲自然氛围、包容灵活性与滨水象征融为一体,服务于人,也服务于地球。它证明公共机构建筑可以温暖、负责且鼓舞人心,让工作成为扎根场地与使命的有意义体验。
编排:布忠耀