 夜雨聆风
夜雨聆风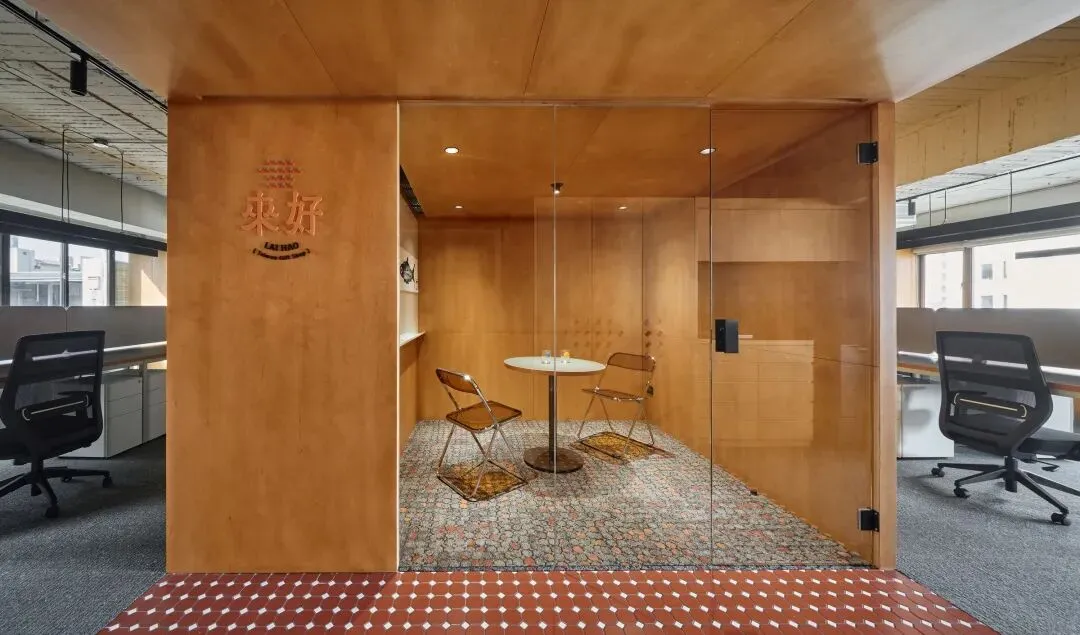
Lai-Hao Office, titled The Courtyard of Memories, is a 178-square-metre cultural office interior finished in 2025 by STUDIO/ WU INTERIOR in Da’an District, Taipei. Rooted in the founder’s childhood Sanheyuan courtyard memories and his grandmother’s given name Laihao, the design translates traditional Taiwanese three-sided courtyard architecture into contemporary workplace layout. Through collaged old-new materials and classical spatial prototypes, the office turns hometown nostalgia and local folk culture into tangible spatial experience, breaking the cold homogenisation of modern commercial offices.
名为 “记忆之院” 的来好办公空间,由吴室内设计工作室 2025 年落地台北大安区,室内面积 178㎡。设计源自创始人童年嘉义三合院生活记忆与祖母之名 “来好”,将台湾传统三合院建筑原型转译至现代办公布局。新旧材质碰撞、古典空间再造,把乡土乡愁与在地民俗转化为可触摸的空间体验,打破当代商用办公室同质化的冰冷面貌。
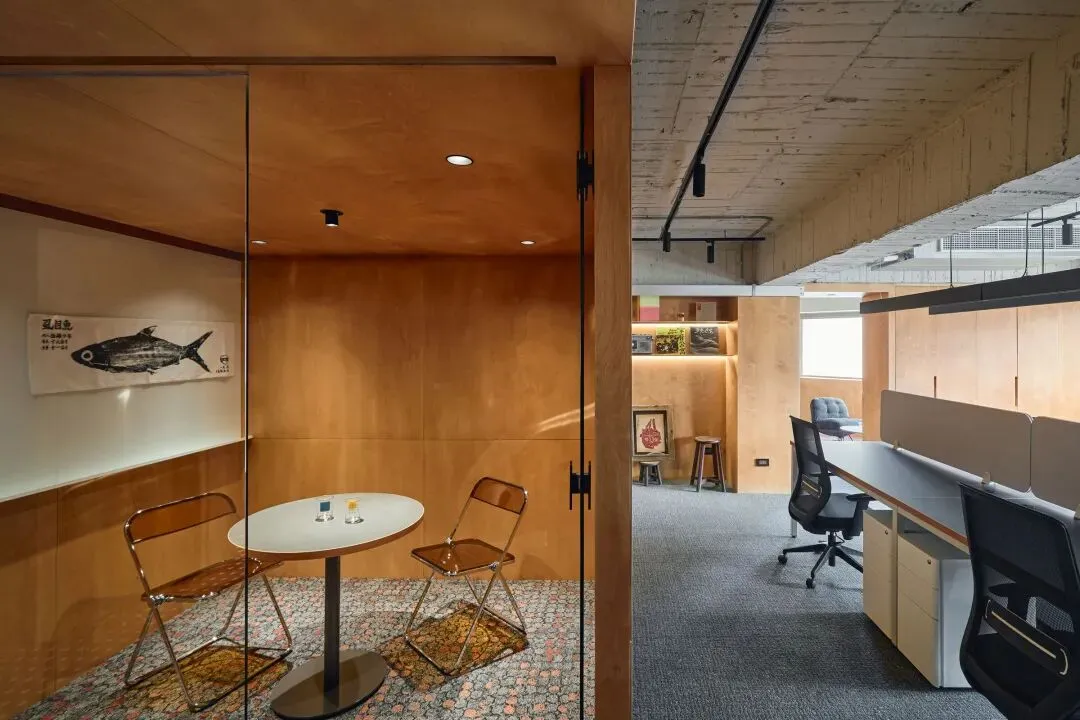
The brand’s spiritual origin is intertwined with the warmth of rural Taiwanese courtyard life, laying the emotional foundation of the whole design. The founder’s childhood three-sided courtyard residence carries hometown landscapes and intergenerational family affection, becoming the core cultural root of the Laihao brand. The studio takes this nostalgic memory as a starting point, no longer treating office merely as an efficient working venue, but building a carrier that accumulates family sentiment and local cultural inheritance.
品牌精神源头与台湾乡村三合院生活温情深度交织,奠定整套设计的情感基底。创始人儿时居住的三合老宅封存乡野景致与祖孙温情,成为来好品牌核心文化根基。设计团队以这份乡愁记忆为起点,不再将办公室单纯视作追求效率的作业场地,而是打造一处承载人情、延续在地文脉的情感容器。
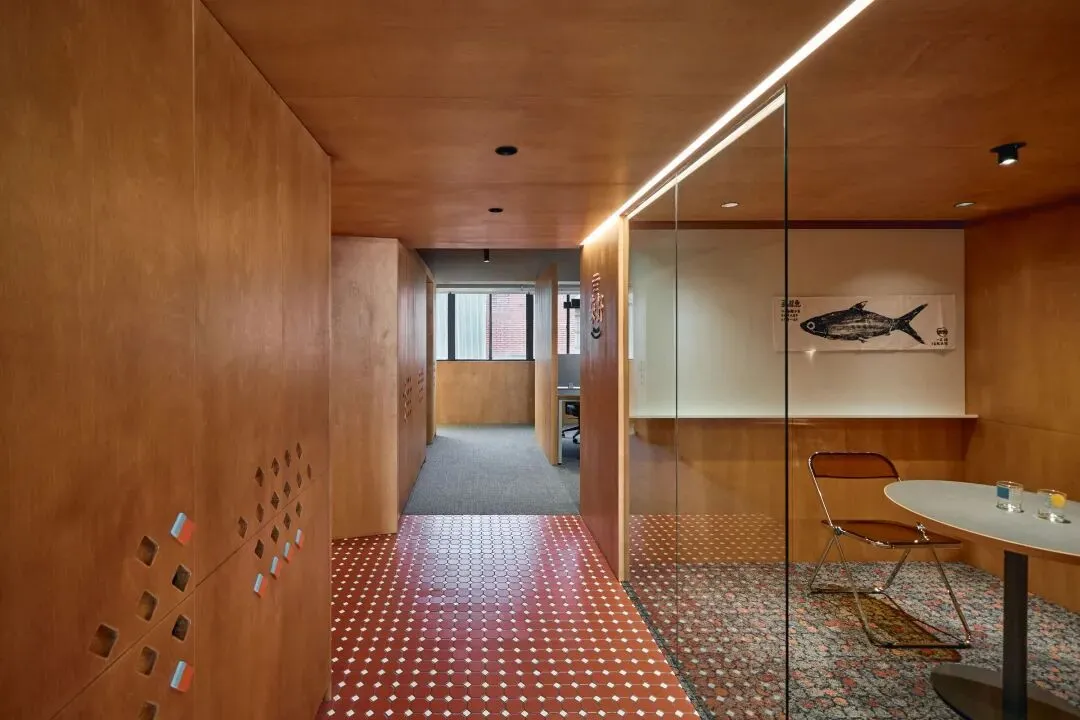
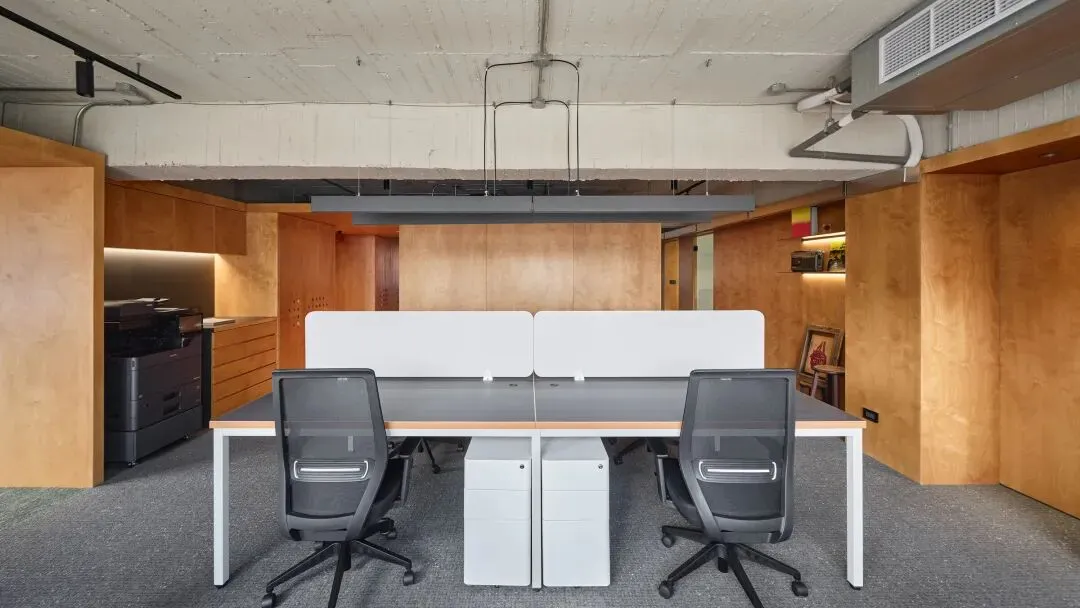
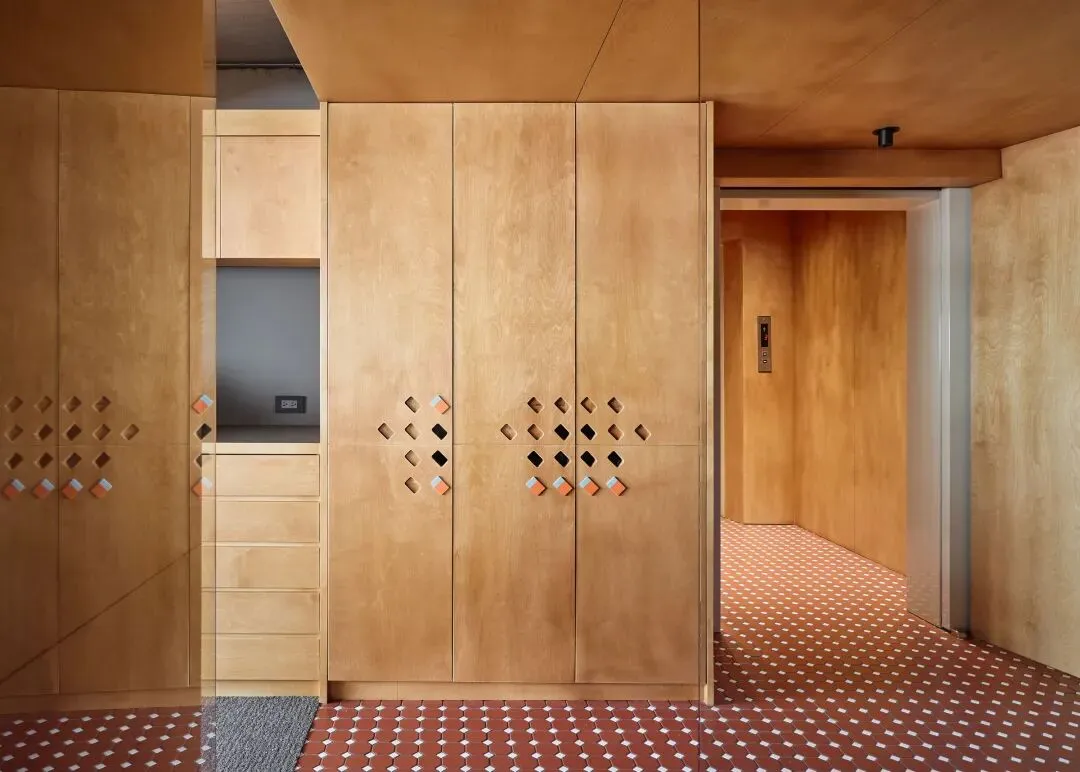
The material vocabulary realizes gentle collision between old rural texture and modern office aesthetics, completing the material narration of hometown memory. Birch plywood simulates the soft grain of ancient adobe walls; vintage red octagonal floor tiles popular in 1970s Taiwan are matched with minimalist modern carpet. Cabinet surfaces integrate traditional embedded hidden handles and brand symbols, converting abstract cultural memories into touchable, visible daily design details.
材质体系完成乡土旧肌理与现代办公美学的柔和碰撞,完成乡愁的材质叙事。桦木多层板复刻古厝泥墙温润质感;台湾七零年代经典八角红地砖搭配简约现代地毯;柜体门板融合传统嵌入式曲手与品牌纹样,将抽象文化记忆转化为可触碰、可观赏的日常设计细节。
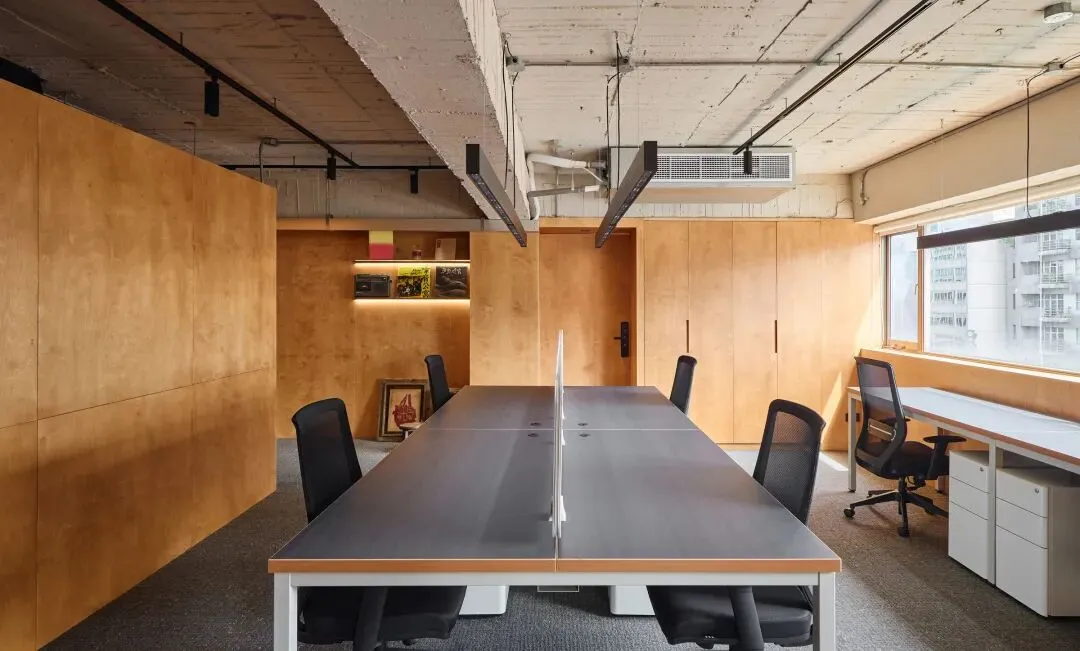
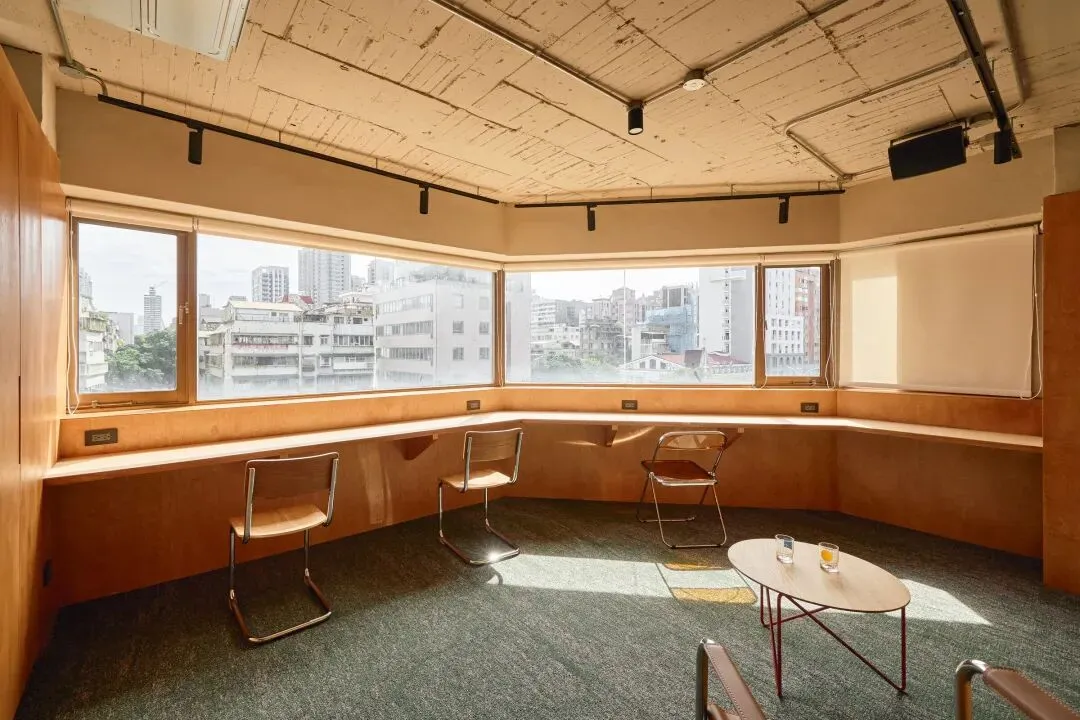
The circulation and functional zones reinterpret classic Sanheyuan architectural spaces to fit diversified office demands. The veranda under eaves becomes staff rest and casual discussion corners; traditional granary spaces are transformed into independent shooting studios. Employees can freely switch between concentrated work, group brainstorming and creative shooting, eliminating rigid fixed workstation modes and building a fluid, multi-scene workplace rhythm.
动线与功能分区重构三合院经典空间形态,适配多元办公需求。传统檐下廊道化作员工休憩、即兴洽谈区;古厝仓房格局改造为独立摄影创作间。工作人员可自由切换专注办公、小组研讨、影像创作多种模式,摆脱固定工位的僵硬束缚,构筑流动多变的全场景办公节奏。
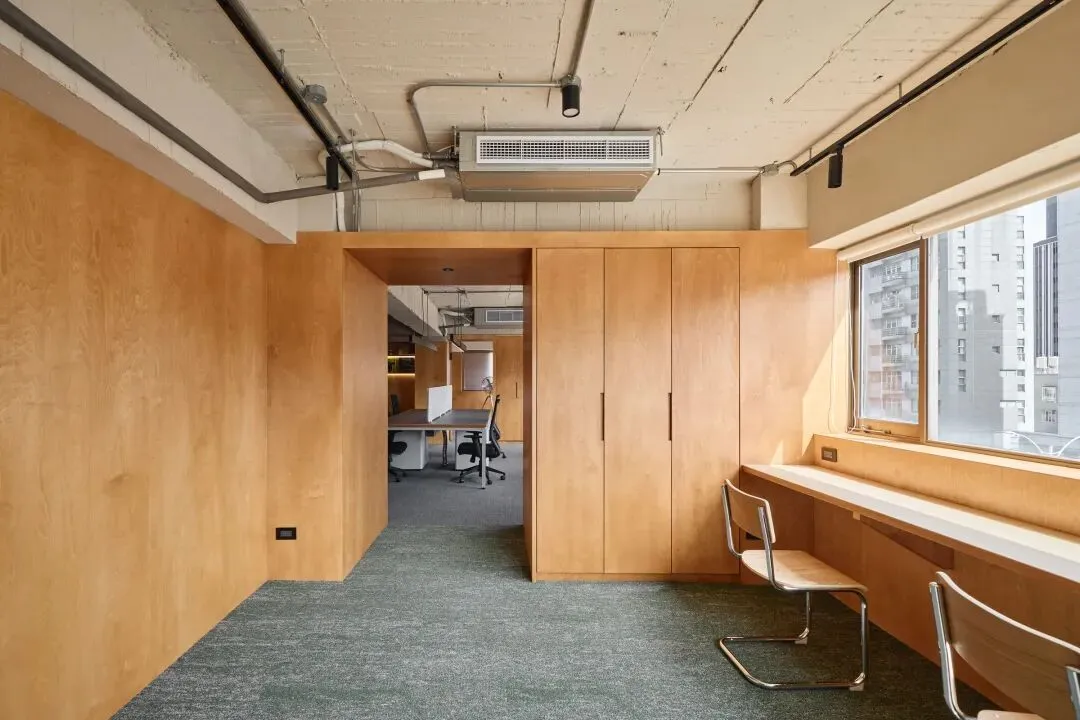
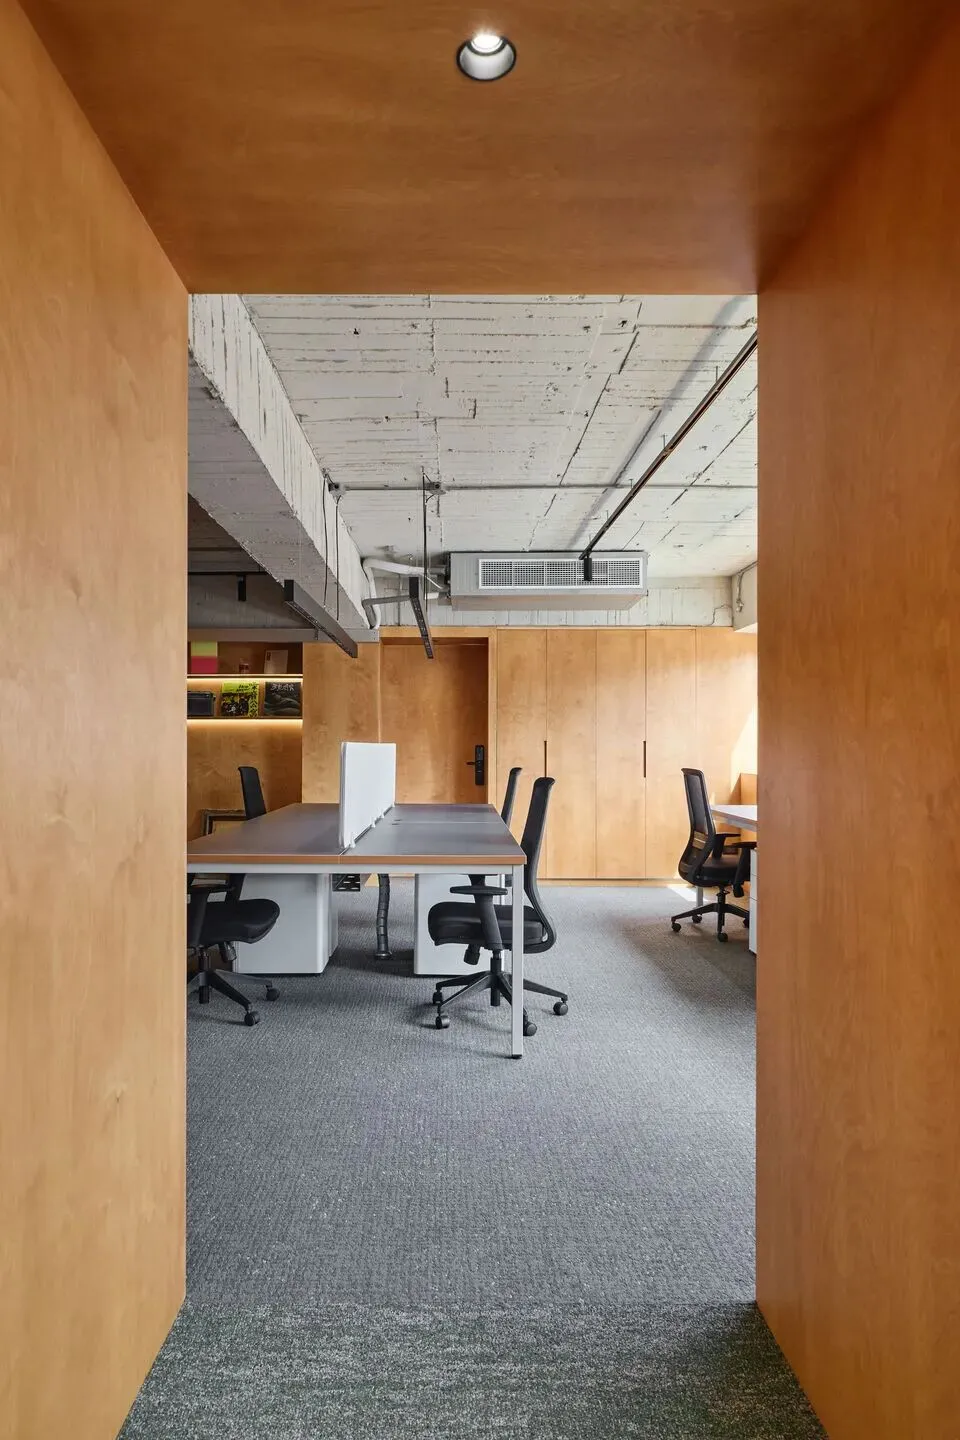
The central open core draws on the central courtyard of Sanheyuan, forming centripetal settlement layout with all functional rooms encircling the void. General manager’s office, accounting room meeting rooms and pantry surround the central courtyard core. Daily commuting lines naturally circle the open centre, recreating the high-interactive living atmosphere of old courtyard houses and strengthening face-to-face communication and emotional connection among team members.
室内中央开放区域取法三合院中庭,形成众室环绕中心的向心聚落布局。主管室、会计室、多规格会议室、茶水间沿中庭外围排布,日常动线自然环绕核心穿行,复刻古宅高互动的群居氛围,强化团队面对面交流,拉近人与人之间的情感联结。
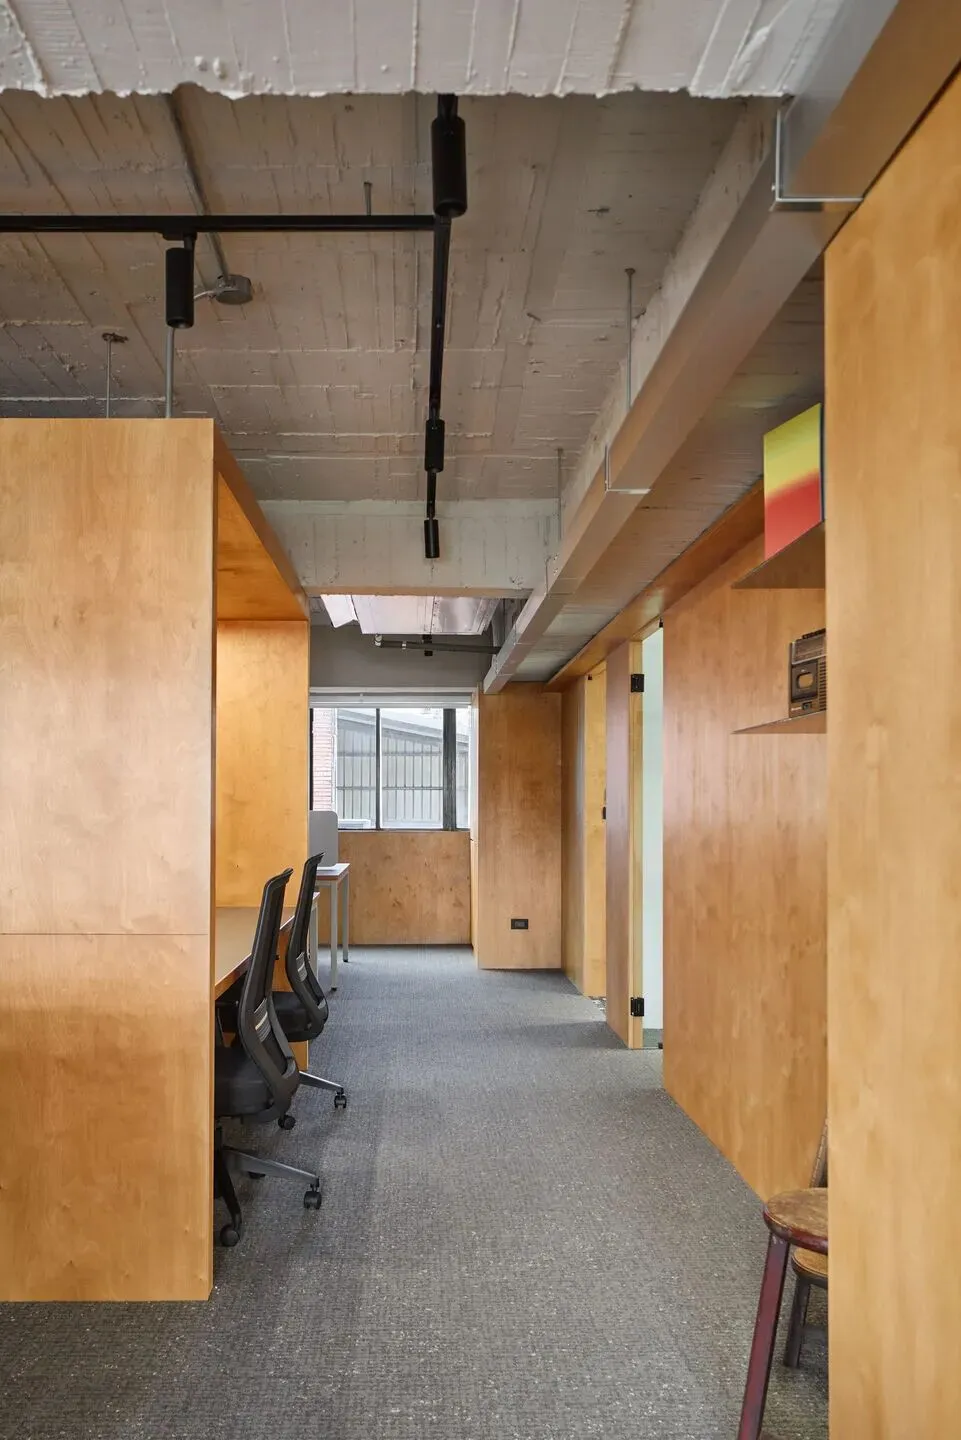
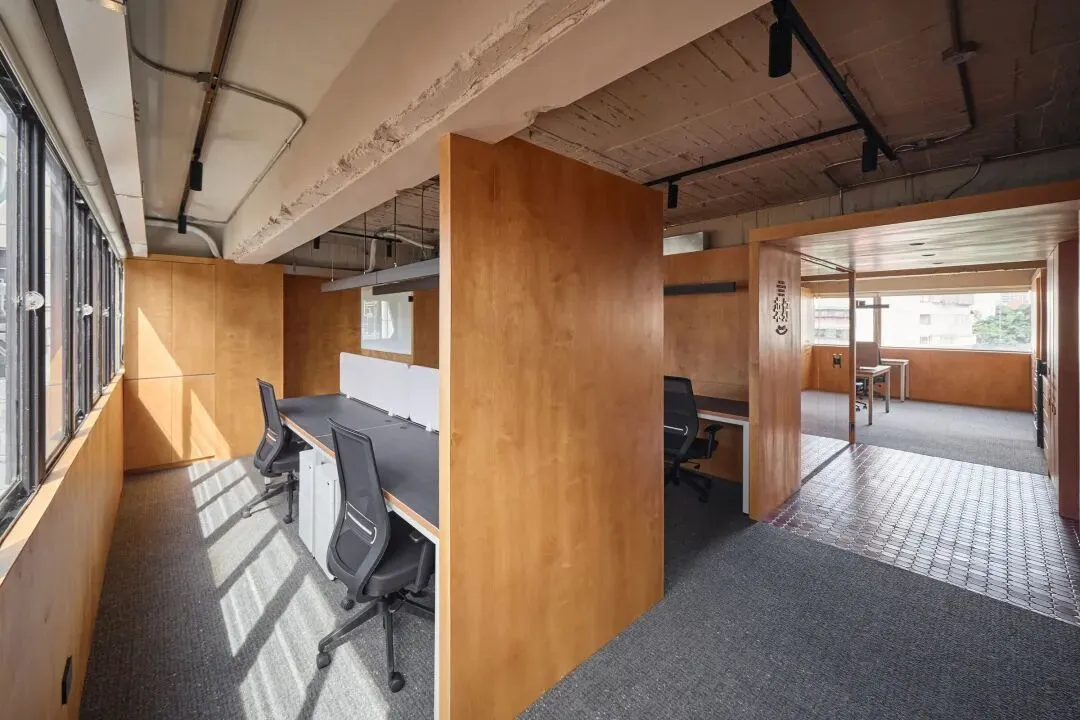
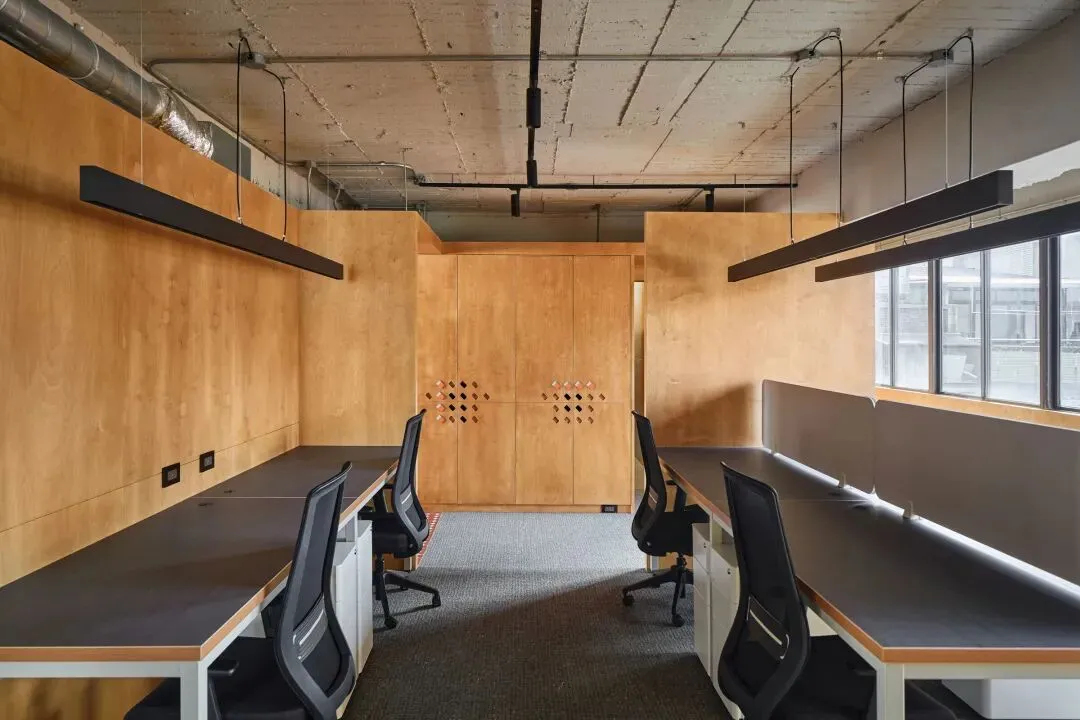
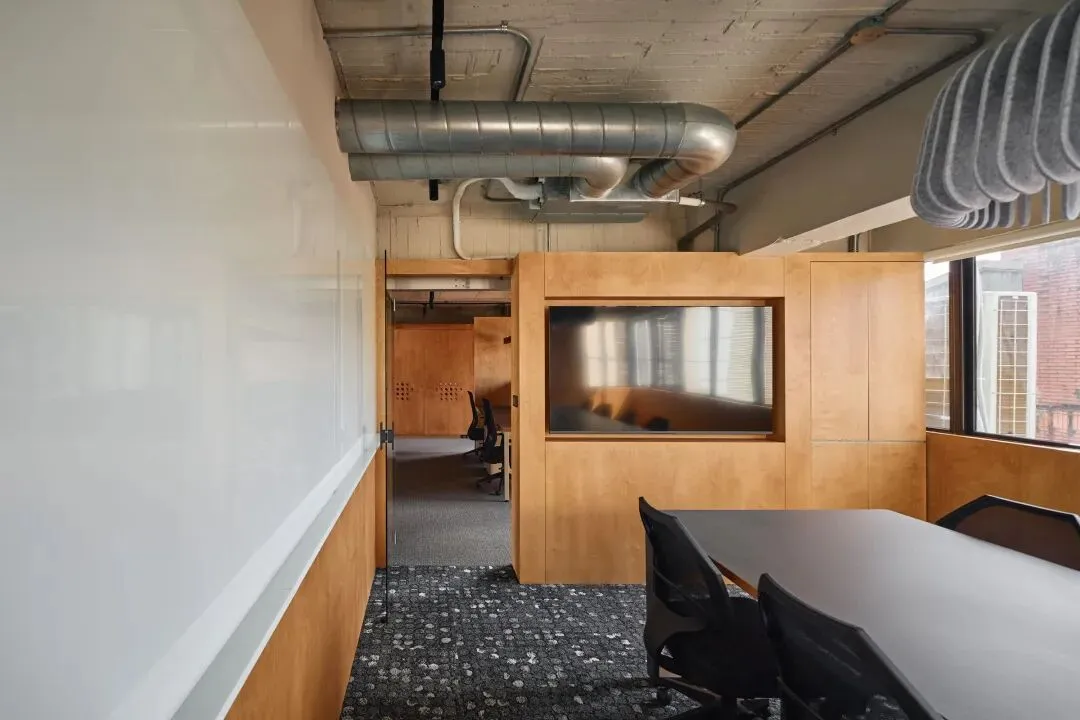
This cultural office puts forward a unique solution against the trend of uniform modern workplace design. It extracts classical Taiwanese courtyard architectural language and folk material texture, integrating brand sentiment, local culture and daily office functions into one space. Beyond its practical work value, the office acts as an external cultural display medium, letting visitors perceive the profound local cultural charm hidden inside urban commercial spaces.
这间文化办公空间,为趋同的现代办公设计提供差异化解答。提取台湾传统合院建筑语言与乡土材质肌理,将品牌乡愁、在地民俗、日常办公功能融为一体。空间除基础作业价值外,更是对外传递文化的媒介,让访客在城市商用空间里,切身感受藏于室内的深厚本土人文底蕴。
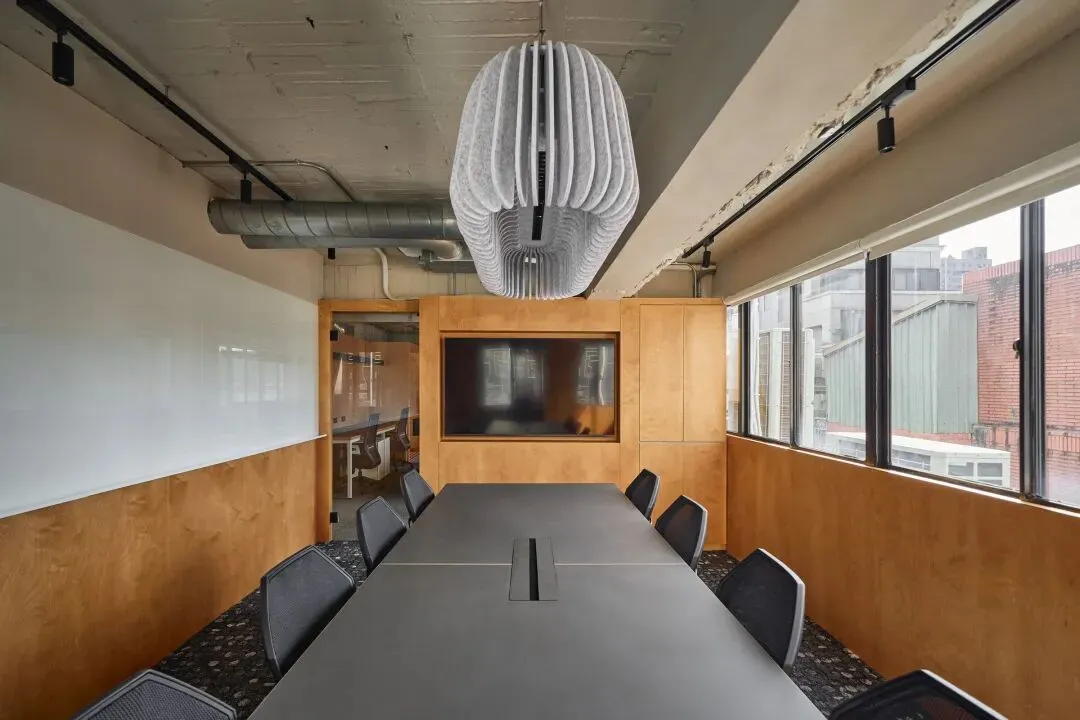
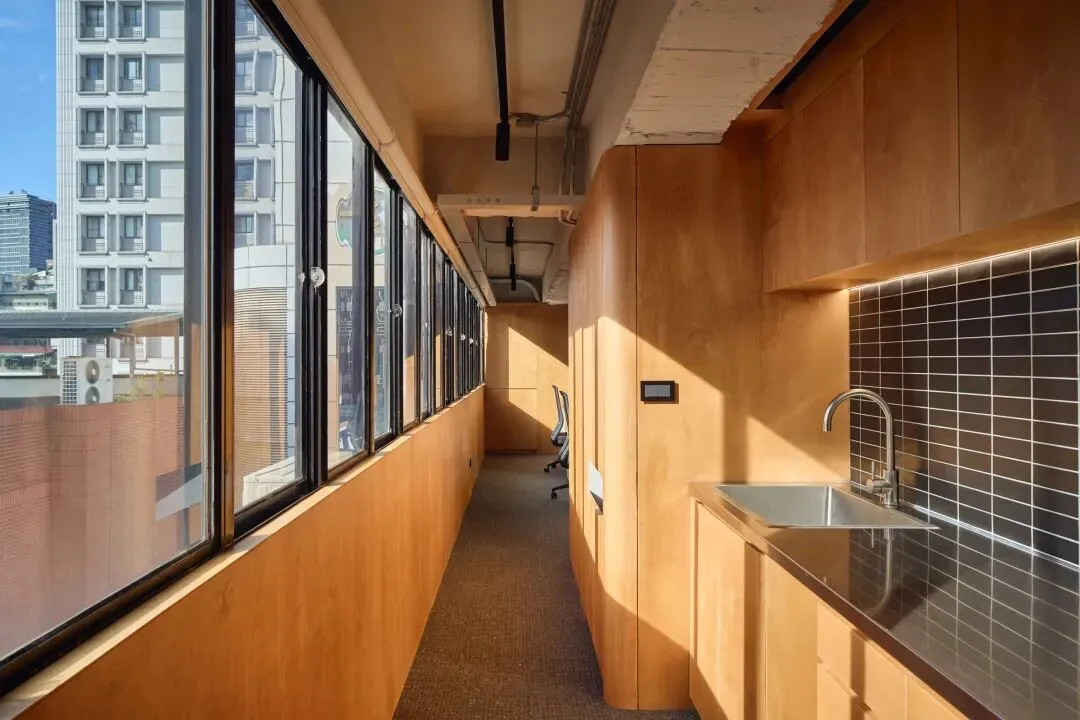
编排:布忠耀