ARTICLE · 1380405
办公 lGTR & Teleport Office空间设计

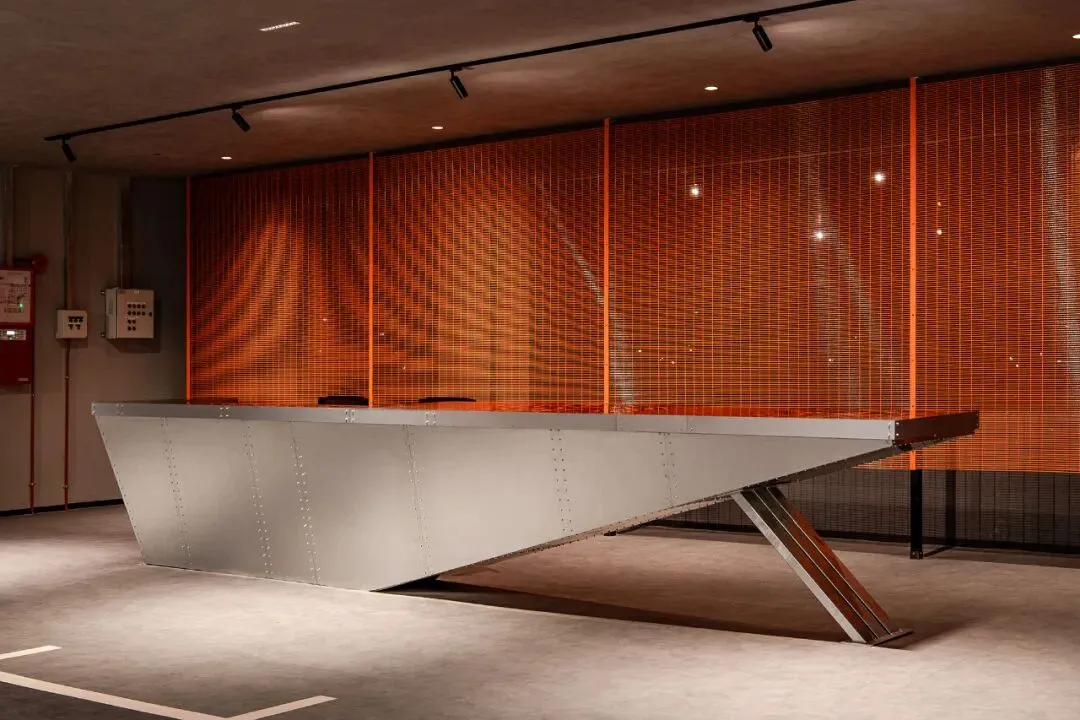
GTR & Teleport Office以航空工业为灵感,将旧机场航站楼改造为充满飞行元素的办公空间。跑道灯带贯穿走廊,飞机引擎改造的座椅与机翼造型吧台强化主题,让员工在办公时仍能感受到航空业的活力。
The design immerses users in aviation aesthetics, with runway-inspired lighting and repurposed aircraft components creating a dynamic workspace.
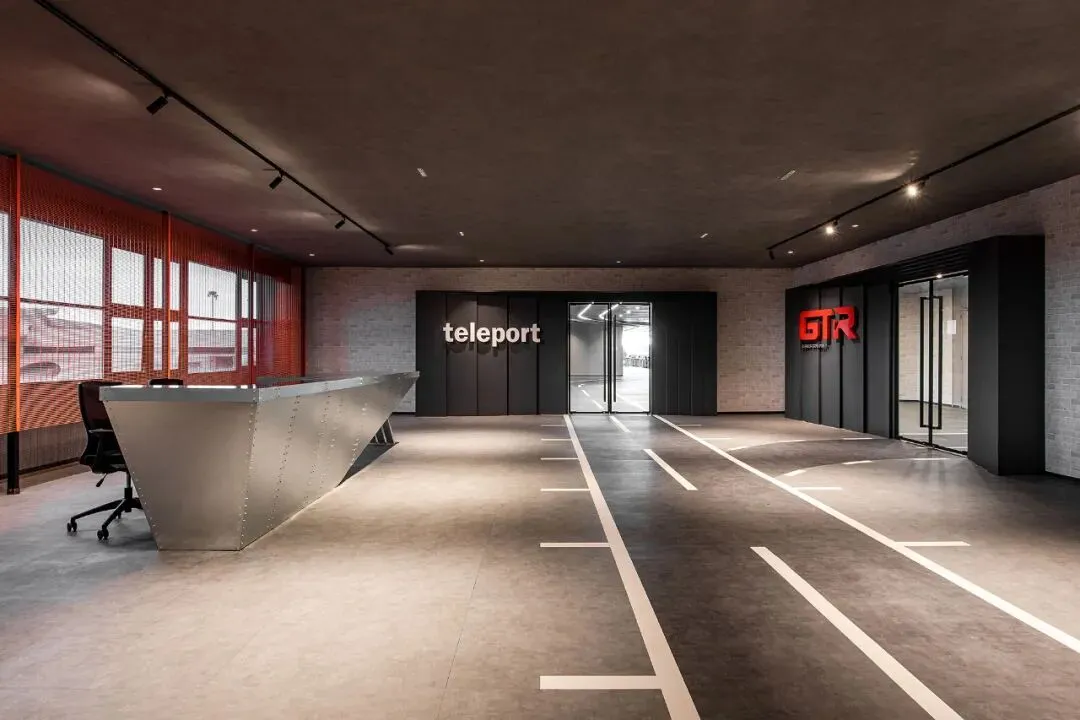
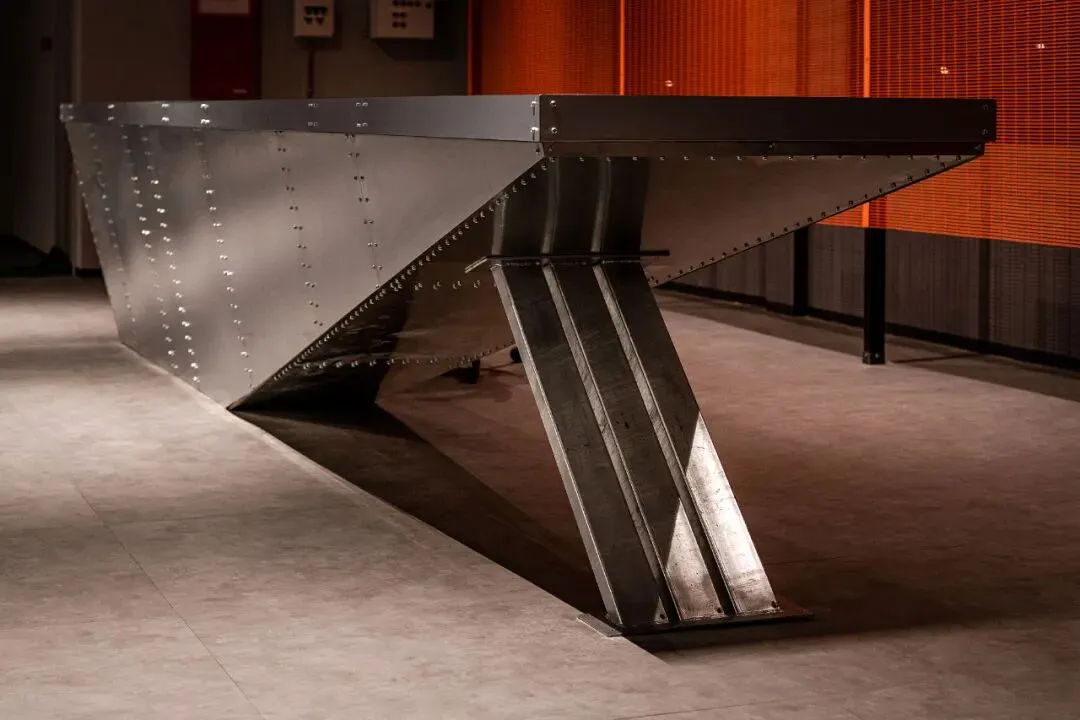
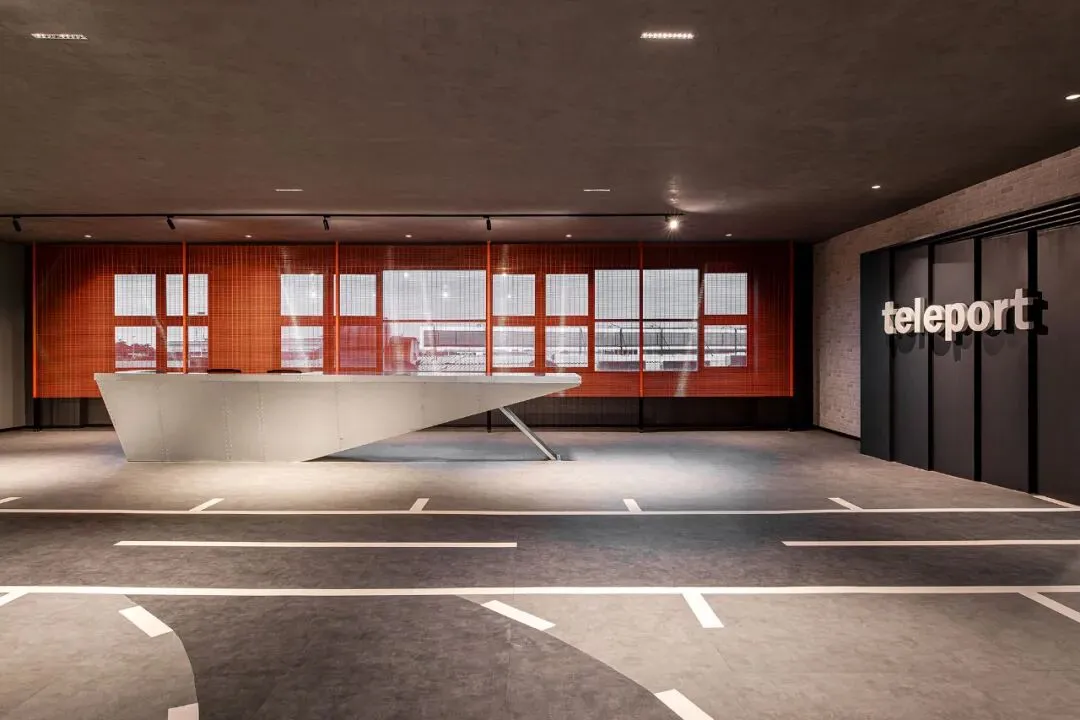
The reception area frames views of the new airport, blending past and present through a subtle mesh backdrop that highlights the aviation theme.
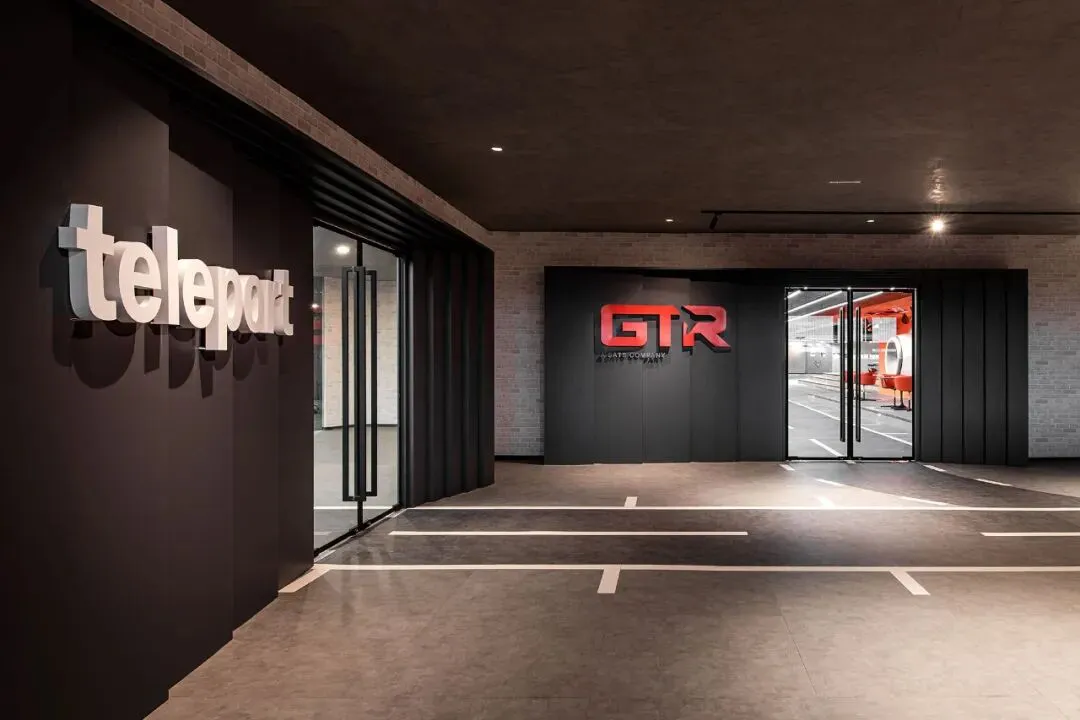
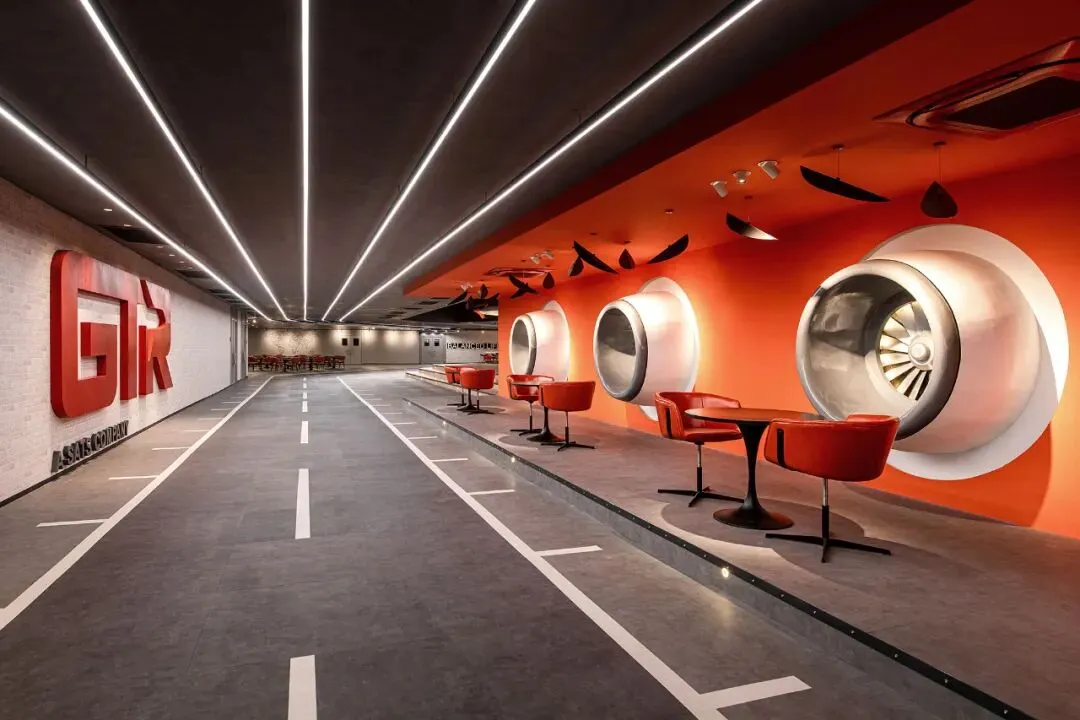
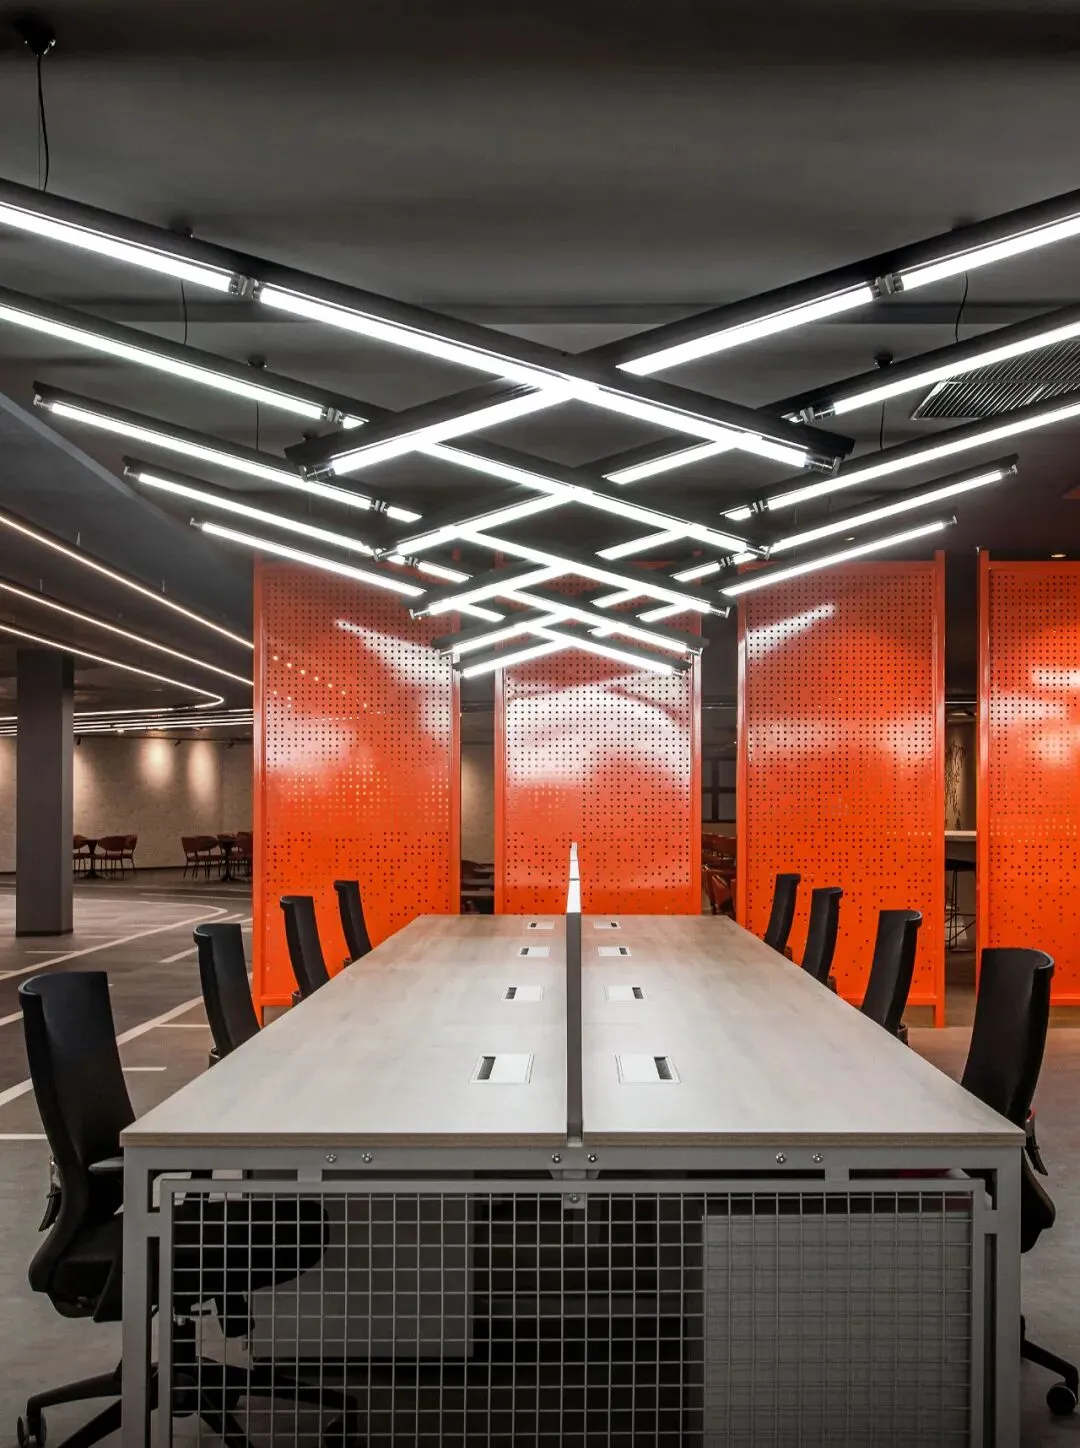
Raw industrial elements are energized by vibrant orange accents and sculptural installations, balancing grit with contemporary flair.
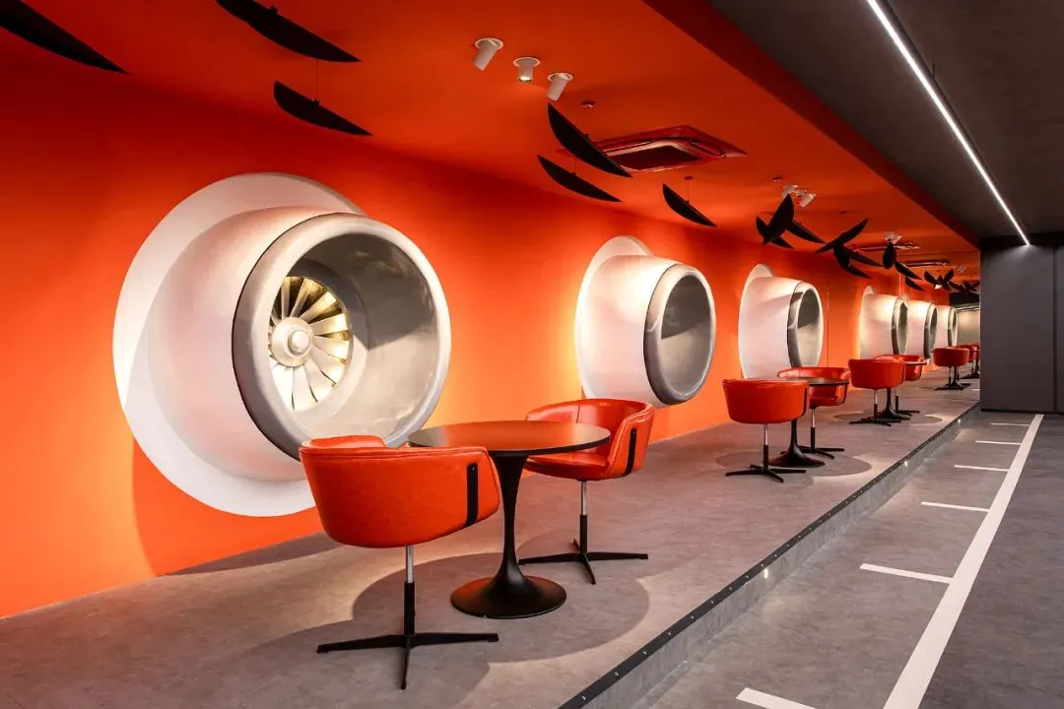
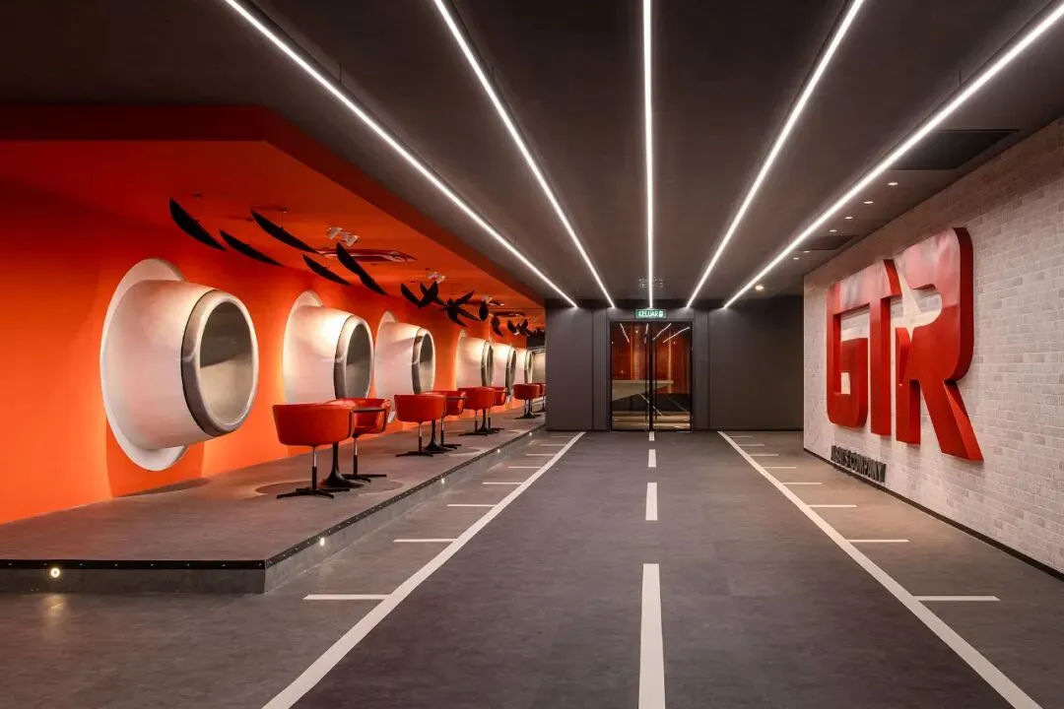
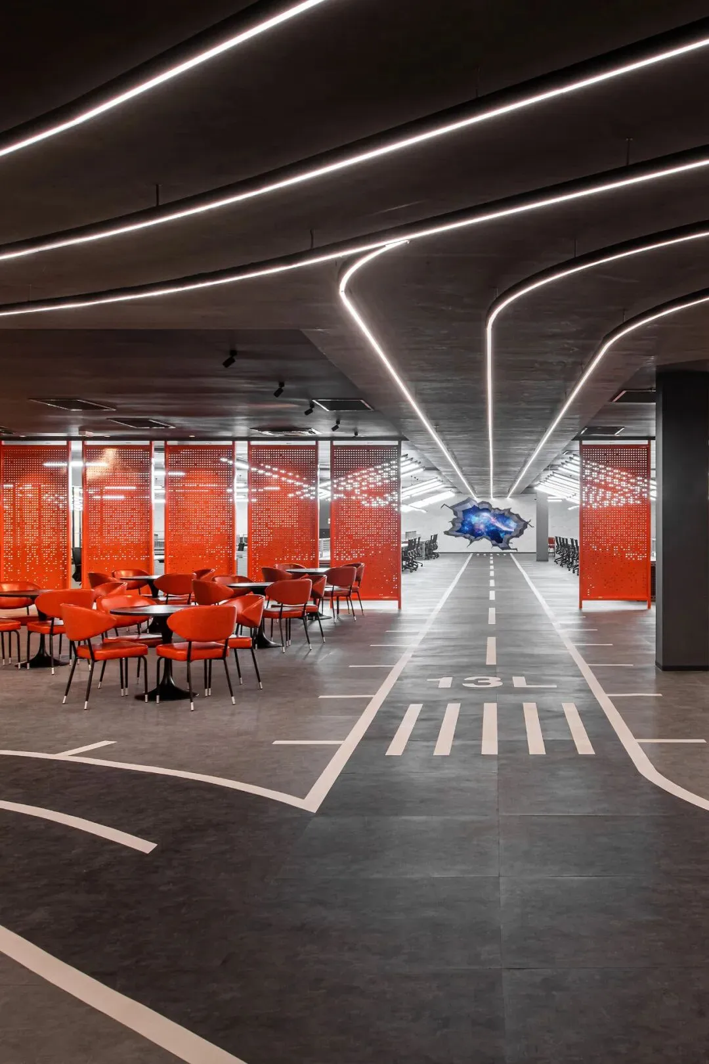
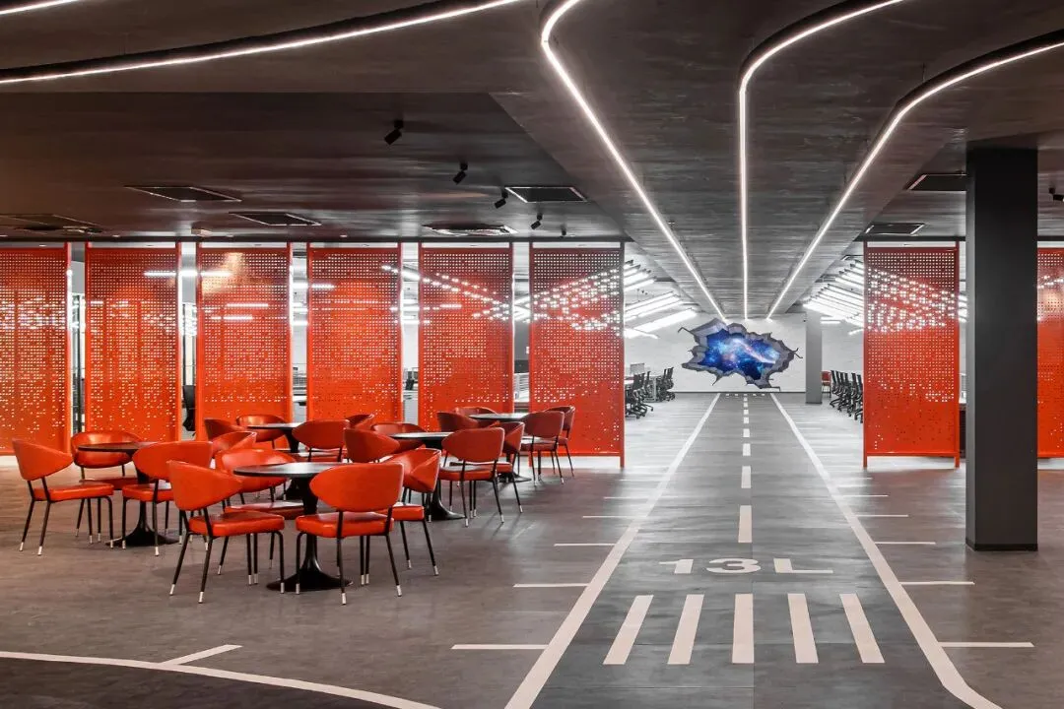
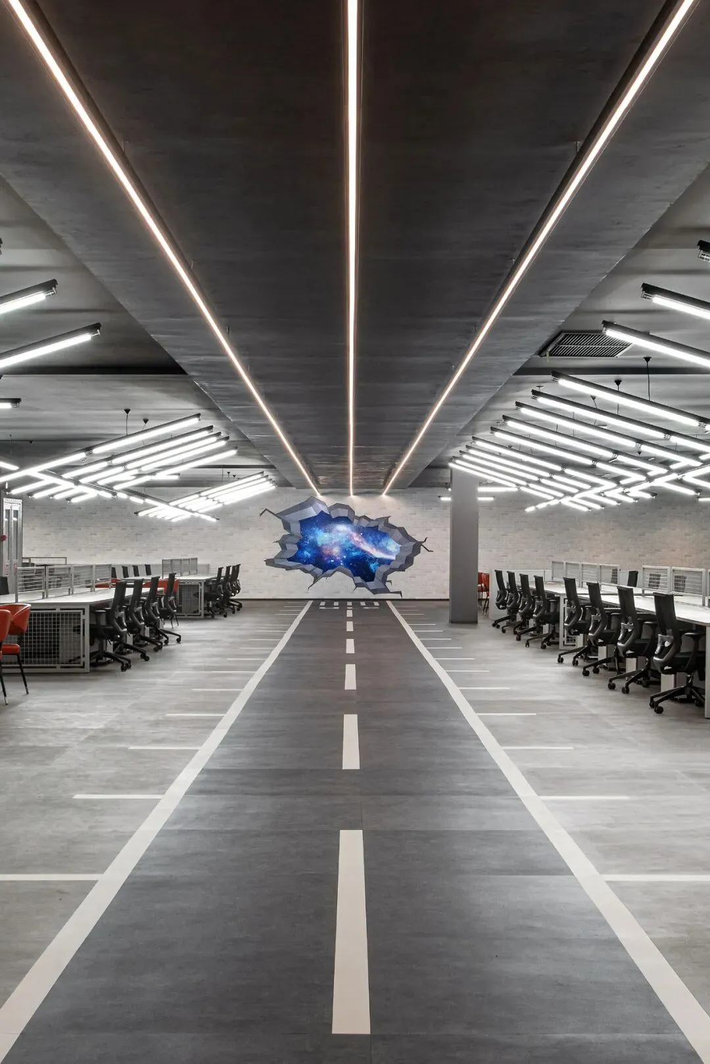
Runway-themed corridors with directional lighting embody aviation's velocity, culminating in a whimsical dimensional art piece.
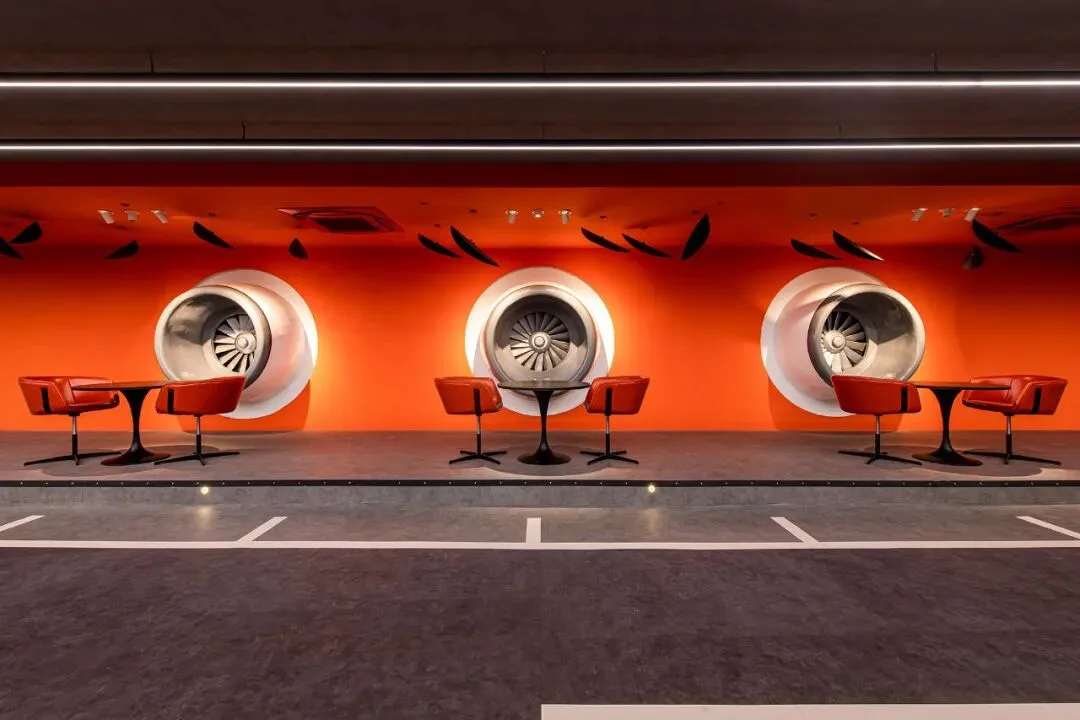
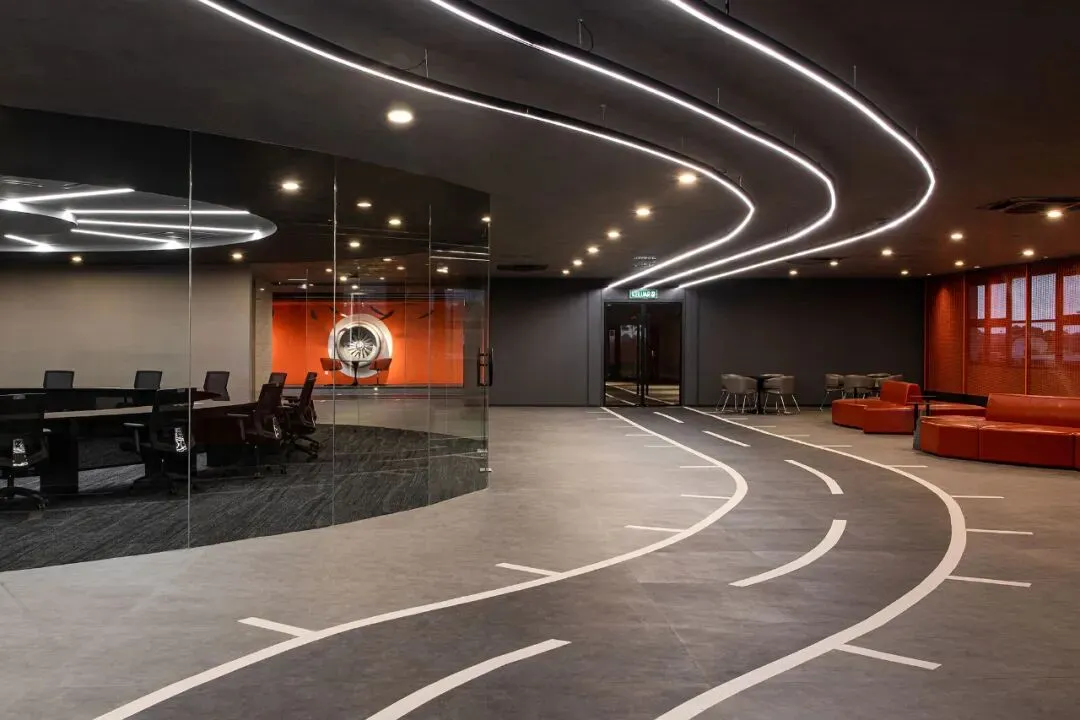
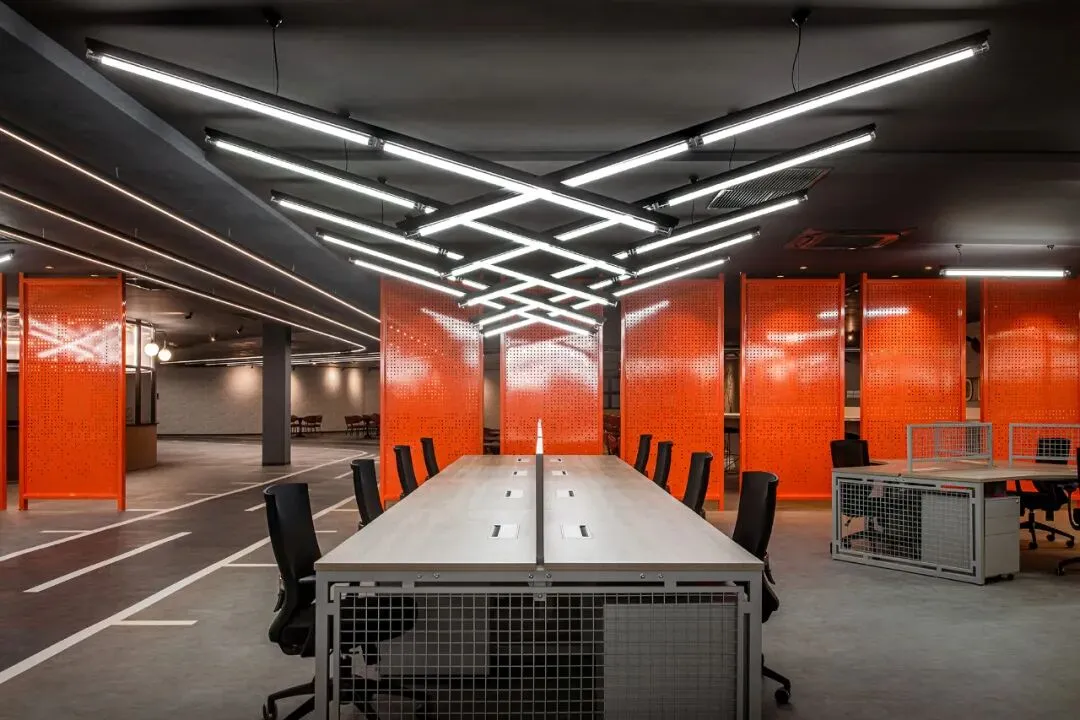
Perforated panels divide zones subtly, maintaining openness while providing acoustic separation for varied work modes.
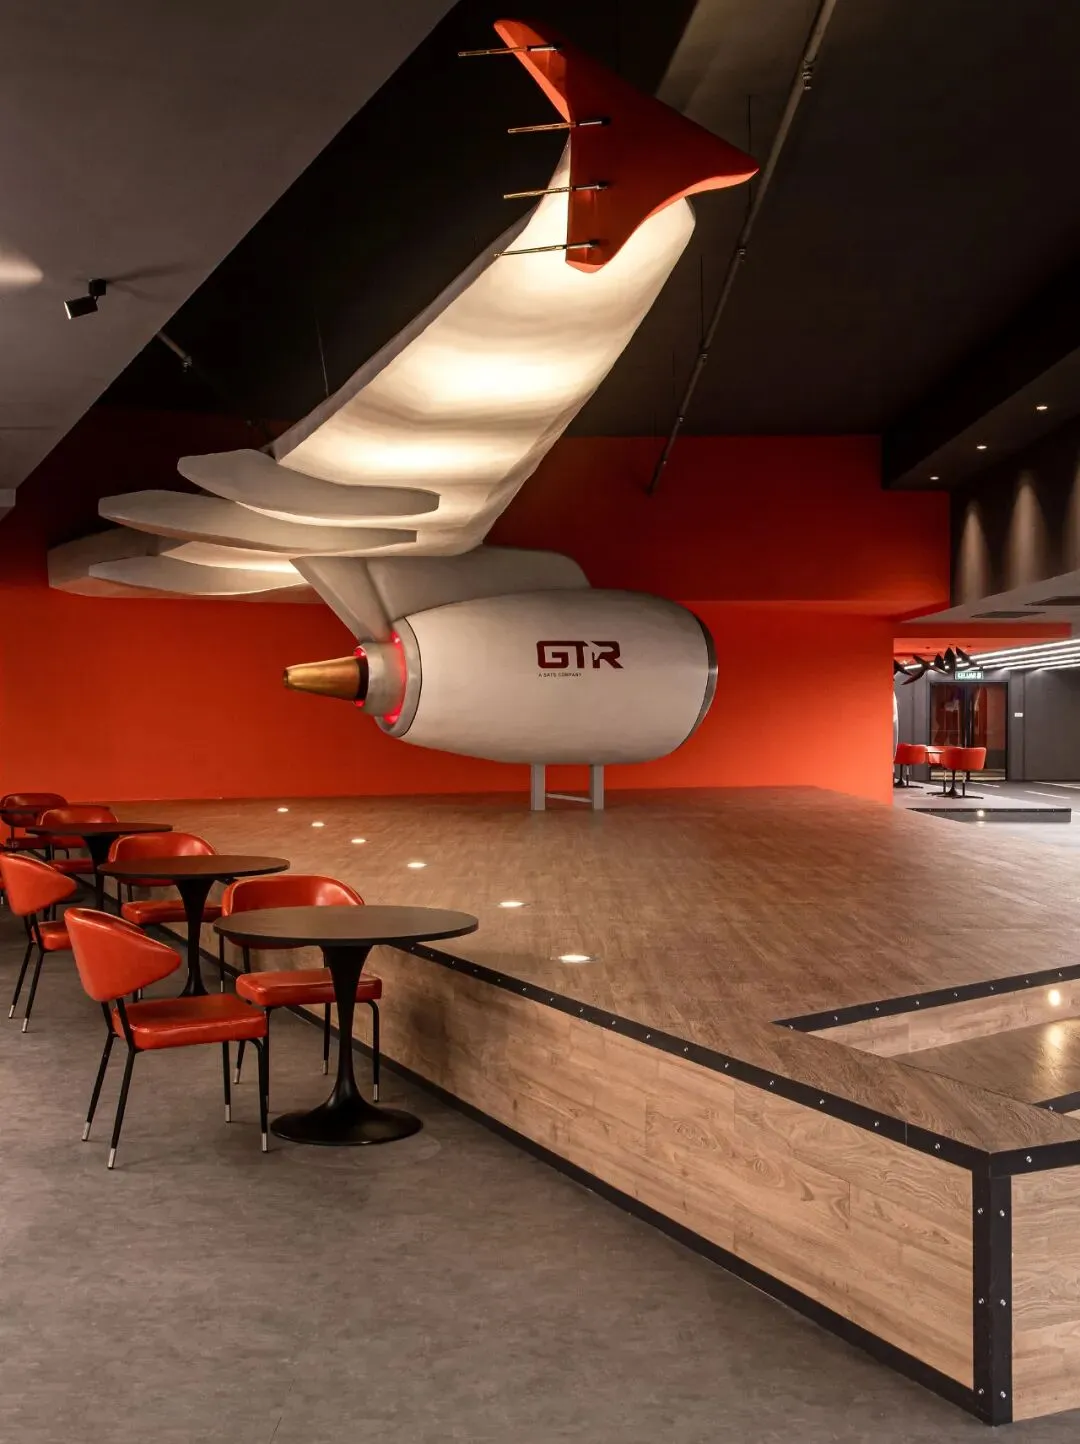
Decommissioned aircraft parts are reinvented as functional art, with a suspended wing sculpture anchoring the lounge area.
A transformable central platform serves dual purposes—casual gathering space and event stage—enabling dynamic use cases.
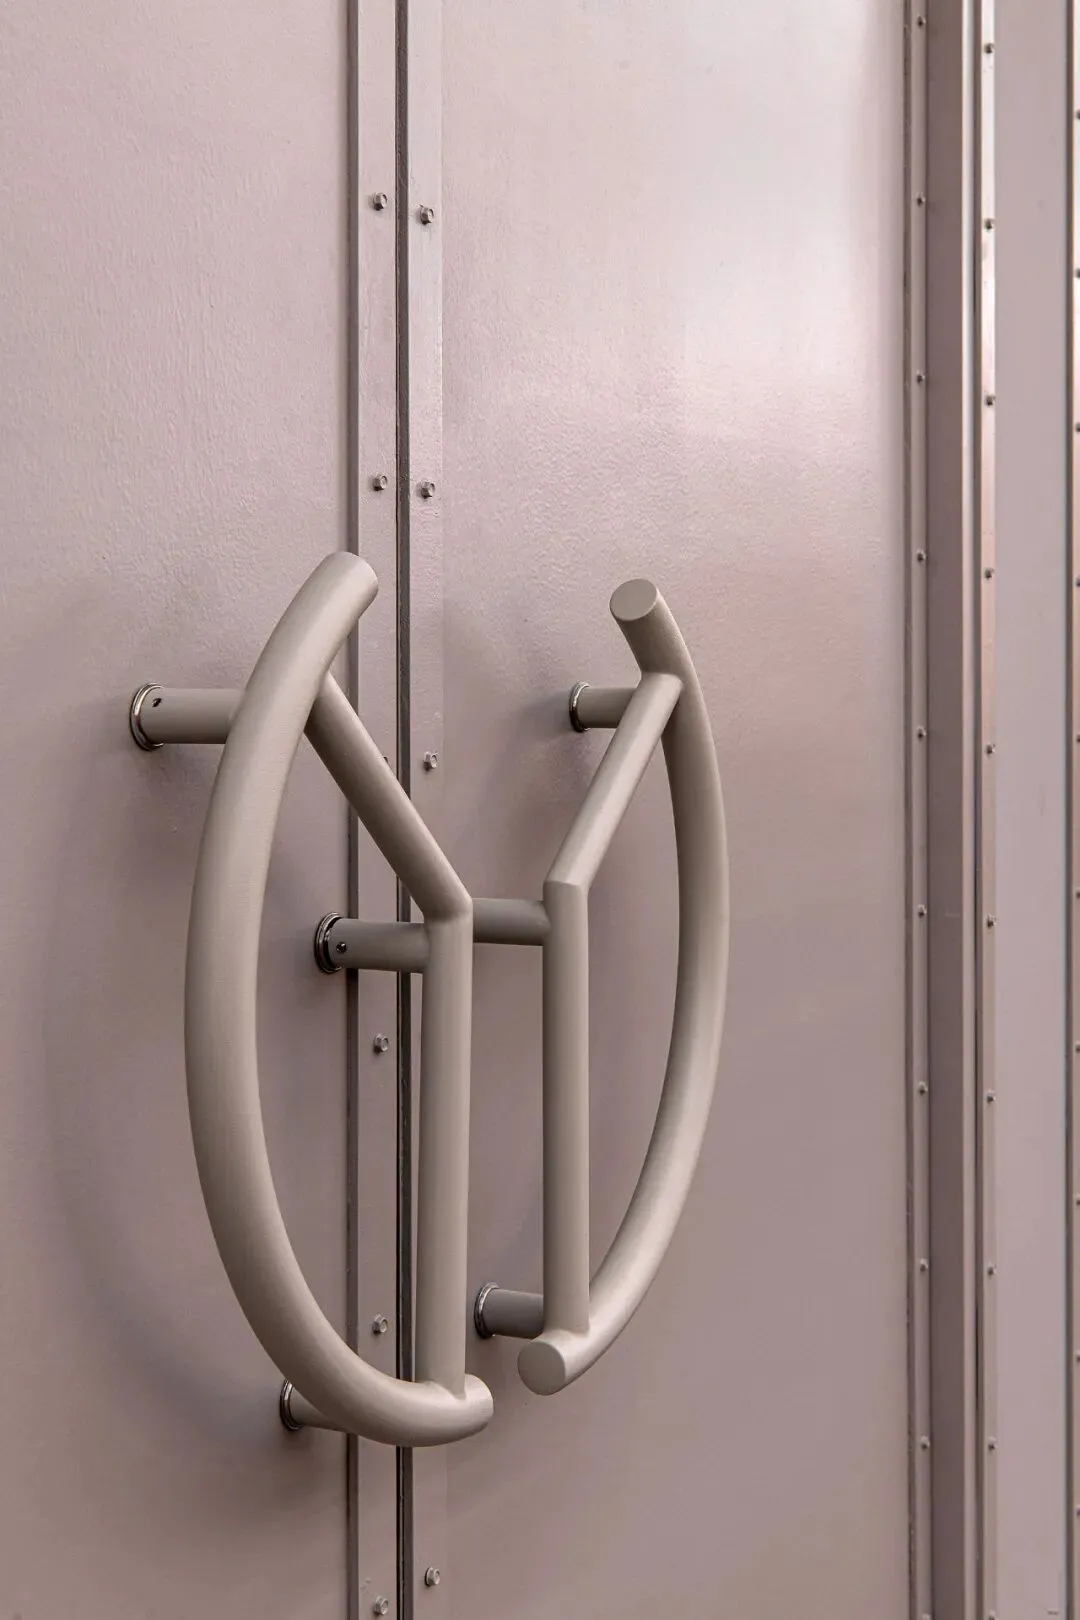
Material choices—from raw concrete to sleek metals—embody the project's bridge between heritage and innovation.
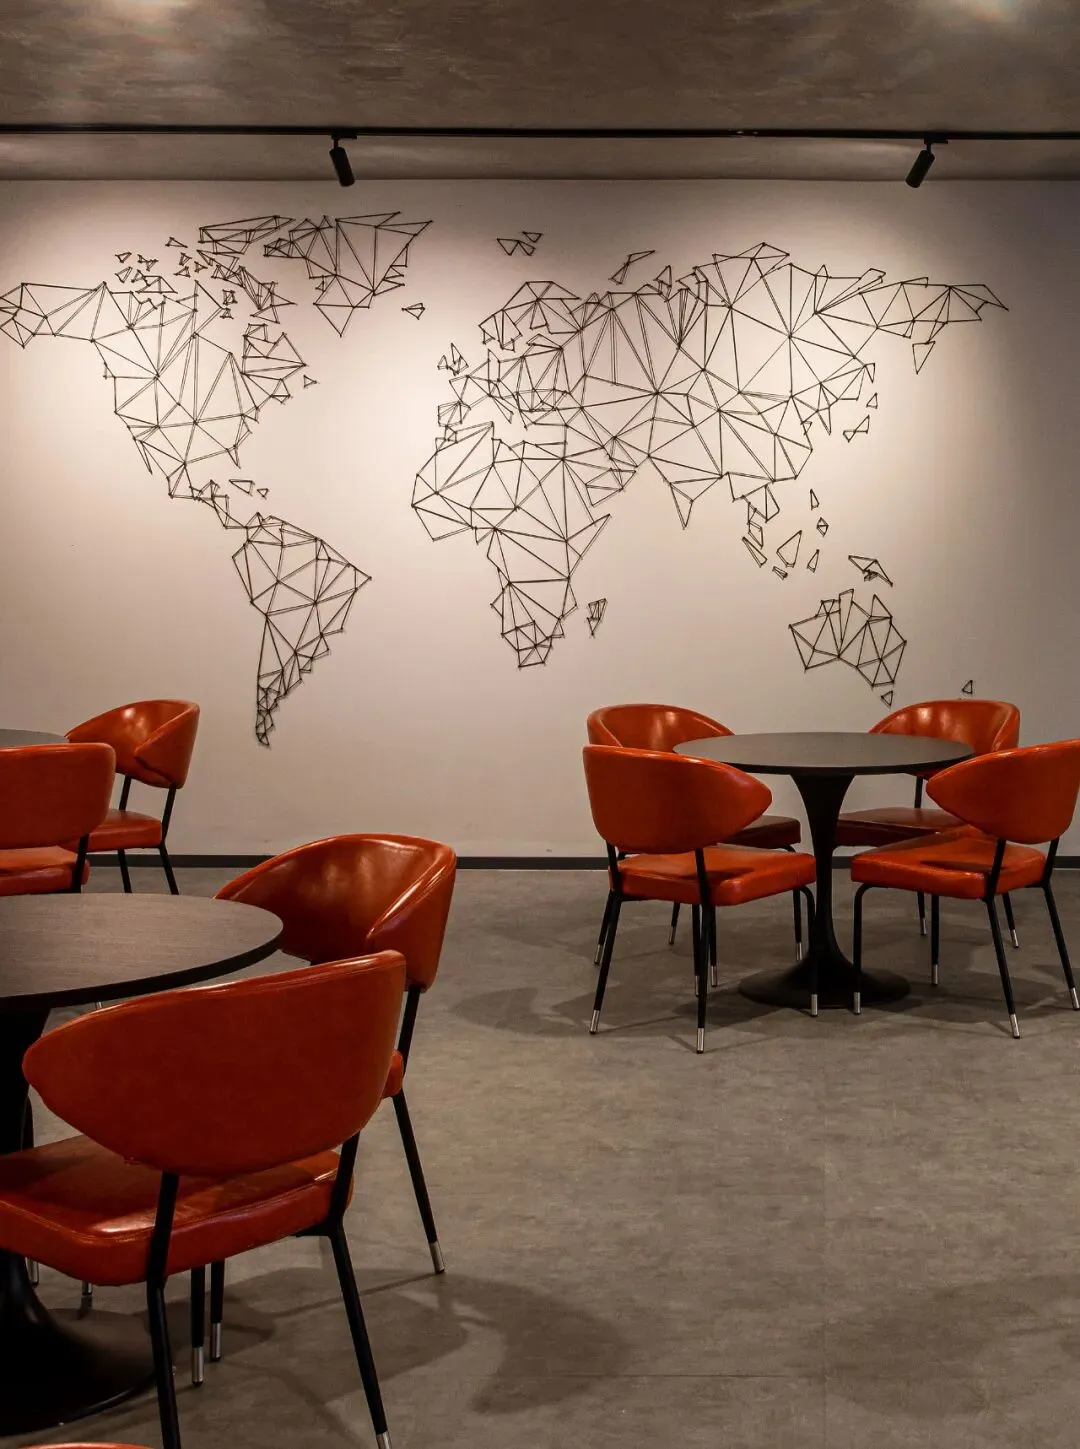
Whimsical art interventions soften the industrial environment, adding levity without compromising professionalism.
Every design decision celebrates aviation's pioneering spirit, transforming the workplace into a tribute to flight.